Welcome to 274 Mullock Road in Rhodes Corner. If you are looking for a home to grow in and raise your family, this could be it. With two bedrooms and two full bathrooms, this family home offers an open concept layout with a balcony overlooking the front lawn. Head downstairs to the walkout basement where you will find the family room, attached garage, and additional space that has recently been finished offering endless possibilities for its use. The landscaping and privacy speak for themselves, while only being just over a ten minute drive to the town of Bridgewater, Mahone Bay, and Lunenburg. Recent upgrades include all new roof shingles which were redone recently, and basement upgrades which increase the usable space in the home. You will also find, just completed, new flooring, paint and trim in the two upstairs bedrooms, as well as completed living space in the basement.
For sale
C$430,000
274 Mullock Rd, Lunenburg, NS B4V 5N5
2beds
1,280sqft
Single Family Residence
Built in 2004
1.23 Acres Lot
$-- Zestimate®
C$336/sqft
C$-- HOA
What's special
Two bedroomsOpen concept layoutWalkout basementFamily roomAttached garageLandscaping and privacy
- 91 days
- 37
- 5
Zillow last checked:
Listing updated:
Listed by:
Sophie Whynot,
EXIT Realty Inter Lake Brokerage,
Laurie Pike,
EXIT Realty Inter Lake
Source: NSAR,MLS®#: 202617108 Originating MLS®#: Nova Scotia Association of REALTORS®
Originating MLS®#: Nova Scotia Association of REALTORS®Facts & features
Interior
Bedrooms & bathrooms
- Bedrooms: 2
- Bathrooms: 2
- Full bathrooms: 2
- Main level bathrooms: 1
- Main level bedrooms: 2
Bedroom
- Level: Main
Bathroom
- Level: Main
- Area: 33.06
- Dimensions: 7.08 x 4.67
Bathroom 1
- Level: Basement
Kitchen
- Level: Main
- Area: 158.67
- Dimensions: 14 x 11.33
Living room
- Level: Main
Heating
- Baseboard, Electric, Heat Pump -Ductless, Stove
Features
- High Speed Internet, Master Downstairs
- Flooring: Ceramic Tile, Hardwood, Vinyl
- Basement: Walk-Out Access
- Has fireplace: Yes
- Fireplace features: Wood Burning Stove
Interior area
- Total structure area: 1,280
- Total interior livable area: 1,280 sqft
- Finished area above ground: 867
Video & virtual tour
Property
Parking
- Total spaces: 2
- Parking features: Detached, Single, Circular Driveway, Gravel, Parking Spaces(s)
- Garage spaces: 1
- Has uncovered spaces: Yes
- Details: Garage Details(Single, Attached 12'8 X 24.2)
Features
- Exterior features: Balcony
Lot
- Size: 1.23 Acres
- Features: Cleared, Partially Cleared, Sloping/Terraced, Wooded, 1 to 2.99 Acres
Details
- Additional structures: Shed(s)
- Parcel number: 60244829
- Zoning: Residential
- Other equipment: Air Exchanger, No Rental Equipment
Construction
Type & style
- Home type: SingleFamily
- Architectural style: Bungalow
- Property subtype: Single Family Residence
Materials
- Brick
- Roof: Asphalt
Condition
- New construction: No
- Year built: 2004
Utilities & green energy
- Sewer: Septic Tank
- Water: Dug
- Utilities for property: Cable Connected, Electricity Connected, Phone Connected, Electric
Community & HOA
Community
- Features: School Bus Service, Place of Worship
Location
- Region: Lunenburg
Financial & listing details
- Price per square foot: C$336/sqft
- Price range: C$430K - C$430K
- Date on market: 7/9/2026
- Ownership: Freehold
- Electric utility on property: Yes
Price history
| Date | Event | Price |
|---|---|---|
| 9/21/2026 | Price change | C$430,000-4.4%C$336/sqft |
Source:  NSAR #202617108 Report a problem NSAR #202617108 Report a problem | ||
| 9/14/2026 | Price change | C$450,000-5.3%C$352/sqft |
Source: NSAR #202617108 Report a problem | ||
| 9/8/2026 | Price change | C$475,000-3.1%C$371/sqft |
Source: NSAR #202617108 Report a problem | ||
| 7/31/2026 | Price change | C$490,000-5.8%C$383/sqft |
Source: NSAR #202617108 Report a problem | ||
| 7/9/2026 | Listed for sale | C$519,900C$406/sqft |
Source: NSAR #202617108 Report a problem | ||
Public tax history
Tax history is unavailable.
Climate risks
Neighborhood: B4V
Nearby schools
GreatSchools rating
No schools nearby
We couldn't find any schools near this home.
Schools provided by the listing agent
- Elementary: Bluenose Academy
- Middle: Bluenose Academy
- High: Park View Education Centre
Source: NSAR. This data may not be complete. We recommend contacting the local school district to confirm school assignments for this home.

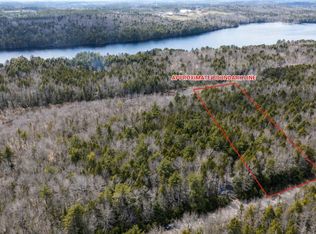
Similar homes
- C$430,0002 bd2 ba1.2k sqft274 Mullock Rd, Rhodes Corner, NS B4V 5N5For Sale
 EXIT Realty broker feed
 - C$499,9003 bd2 ba1.4k sqft402 Mullock Rd, Rhodes Corner, NS B4V 5N5New Construction
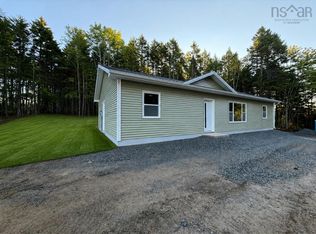 MLS ID #202621997, Jay Richards, Holm Realty Limited Brokerage. NSAR
 - C$399,9003 bd1 ba1.7k sqft804 Highway 331, Conquerall Bank, NS B4V 0H6For Sale
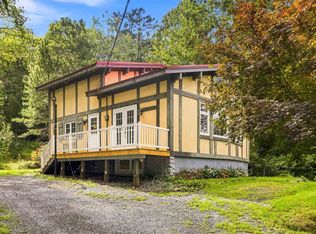 MLS ID #202622510, Jay Richards, Holm Realty Limited Brokerage. NSAR
 - C$499,9003 bd2 ba1.4k sqft104 Bluenose Ave, Pleasantville, NS B0R 1G0For Sale
 MLS ID #202617770, Susan Diamond, Engel & Volkers (Chester) Brokerage. NSAR
