A perfect home to make this cute residence yours! A beautiful possible 4 bedroom, 1.5 bath home in a great Park Forest neighborhood. Walk into the living room and dining room, with plenty of windows letting in the natural sunlight. The beautiful bath has just been redone. The large kitchen, with all appliances, is open to the family room area which has a wonderful fireplace place. The main level bedroom has a private bath. Two other bedrooms are in the lower level and the huge master bedroom with cathedral ceiling and tons of closet space is located up stairs. With the additional bonus room and office, you will have the perfect amount of space for entertainment. There is a very nice green house attached to the house with access from the lower level, this makes for additional outdoor entertaining. There are 3 patio areas all together as well. The original 1-car garage was turned in to an office, long ago. Still has the side drive. "Please read agent remarks".
Active
$159,900
274 Rich Rd, Park Forest, IL 60466
3beds
1,930sqft
Single Family Residence
Built in 1955
7,196 Square Feet Lot
$-- Zestimate®
$83/sqft
$-- HOA
What's special
Wonderful fireplace placeBeautiful bathSide driveTons of closet space
- --
- 159
- views
- 27
- saves
Zillow last checked:
Listing updated:
Listed by:
Cookie Zeleznik (708)334-4157,
Coldwell Banker Realty
Source: MRED as distributed by MLS GRID,MLS#: 12738915
Facts & features
Interior
Bedrooms & bathrooms
- Bedrooms: 3
- Bathrooms: 2
- Full bathrooms: 1
- 1/2 bathrooms: 1
Rooms
- Room types: Loft, Office
Primary bedroom
- Features: Flooring (Carpet), Bathroom (Half)
- Level: Second
- Area: 396 Square Feet
- Dimensions: 18X22
Bedroom 2
- Features: Flooring (Carpet)
- Level: Main
- Area: 132 Square Feet
- Dimensions: 11X12
Bedroom 3
- Features: Flooring (Other)
- Level: Lower
- Area: 99 Square Feet
- Dimensions: 9X11
Dining room
- Features: Flooring (Carpet)
- Level: Main
- Area: 117 Square Feet
- Dimensions: 9X13
Family room
- Features: Flooring (Ceramic Tile)
- Level: Main
- Area: 144 Square Feet
- Dimensions: 12X12
Kitchen
- Features: Kitchen (Eating Area-Breakfast Bar), Flooring (Ceramic Tile)
- Level: Main
- Area: 216 Square Feet
- Dimensions: 12X18
Laundry
- Level: Main
- Area: 30 Square Feet
- Dimensions: 5X6
Living room
- Features: Flooring (Carpet)
- Level: Main
- Area: 240 Square Feet
- Dimensions: 12X20
Loft
- Level: Second
- Area: 368 Square Feet
- Dimensions: 16X23
Office
- Level: Main
- Area: 12 Square Feet
- Dimensions: 12X1
Heating
- Natural Gas
Cooling
- Central Air, Wall Unit(s)
Appliances
- Included: Range, Dishwasher, Refrigerator, Washer, Dryer
- Laundry: Main Level
Features
- Cathedral Ceiling(s), 1st Floor Bedroom, In-Law Floorplan, 1st Floor Full Bath
- Basement: Partially Finished,Partial
- Number of fireplaces: 1
- Fireplace features: Wood Burning, Attached Fireplace Doors/Screen, Family Room
Interior area
- Total structure area: 0
- Total interior livable area: 1,930 sqft
Property
Parking
- Total spaces: 2
- Parking features: Off Street, Yes, Owned
Accessibility
- Accessibility features: No Disability Access
Features
- Levels: Tri-Level
- Patio & porch: Patio
- Fencing: Fenced
Lot
- Size: 7,196 Square Feet
- Dimensions: 60X125
Details
- Parcel number: 31361110210000
- Special conditions: None
- Other equipment: Sump Pump
Construction
Type & style
- Home type: SingleFamily
- Property subtype: Single Family Residence
Materials
- Vinyl Siding, Stone
- Roof: Asphalt
Condition
- New construction: No
- Year built: 1955
Utilities & green energy
- Sewer: Public Sewer
- Water: Public
Community & HOA
Community
- Features: Sidewalks
- Subdivision: Lakewood
HOA
- Services included: None
Location
- Region: Park Forest
Financial & listing details
- Price per square foot: $83/sqft
- Tax assessed value: $160,000
- Annual tax amount: $8,799
- Date on market: 8/24/2026
- Ownership: Fee Simple
Estimated market value
Not available
Estimated sales range
Not available
Not available
Price history
| Date | Event | Price |
|---|---|---|
| 5/18/2023 | Listing removed | -- |
Source:  MRED as distributed by MLS GRID #11481055 Report a problem MRED as distributed by MLS GRID #11481055 Report a problem | ||
| 5/6/2023 | Contingent | $115,000$60/sqft |
Source: MRED as distributed by MLS GRID #11481055 Report a problem | ||
| 4/27/2023 | Price change | $115,000-12.9%$60/sqft |
Source: MRED as distributed by MLS GRID #11481055 Report a problem | ||
| 4/22/2023 | Price change | $132,000-3.6%$68/sqft |
Source: MRED as distributed by MLS GRID #11481055 Report a problem | ||
| 4/13/2023 | Price change | $137,000-0.7%$71/sqft |
Source: MRED as distributed by MLS GRID #11481055 Report a problem | ||
| 10/31/2022 | Price change | $137,900-6.8%$71/sqft |
Source: MRED as distributed by MLS GRID #11481055 Report a problem | ||
| 9/6/2022 | Price change | $147,900-1.3%$77/sqft |
Source: MRED as distributed by MLS GRID #11481055 Report a problem | ||
| 8/31/2022 | Price change | $149,900-14.3%$78/sqft |
Source: MRED as distributed by MLS GRID #11481055 Report a problem | ||
| 8/25/2022 | Price change | $175,000-2.8%$91/sqft |
Source: MRED as distributed by MLS GRID #11481055 Report a problem | ||
| 8/2/2022 | Listed for sale | $180,000+205.1%$93/sqft |
Source: MRED as distributed by MLS GRID #11481055 Report a problem | ||
| 7/24/2019 | Sold | $59,000$31/sqft |
Source: MRED as distributed by MLS GRID #10281320 Report a problem | ||
| 6/17/2019 | Pending sale | $59,000$31/sqft |
Source: Keller Williams Preferred Realty #10281320 Report a problem | ||
| 4/24/2019 | Price change | $59,000-14.5%$31/sqft |
Source: Keller Williams Preferred Realty #10281320 Report a problem | ||
| 2/25/2019 | Price change | $69,000-6.8%$36/sqft |
Source: Keller Williams Preferred Realty #10281320 Report a problem | ||
| 12/13/2018 | Listed for sale | $74,000-6.3%$38/sqft |
Source: Keller Williams Preferred Realty #10281320 Report a problem | ||
| 9/25/2018 | Listing removed | $79,000$41/sqft |
Source: Keller Williams Preferred Realty #10047124 Report a problem | ||
| 9/13/2018 | Pending sale | $79,000$41/sqft |
Source: Keller Williams Preferred Realty #10047124 Report a problem | ||
| 8/10/2018 | Listed for sale | $79,000+21.5%$41/sqft |
Source: Keller Williams Preferred Realty #10047124 Report a problem | ||
| 2/27/2013 | Sold | $65,000$34/sqft |
Source: Public Record Report a problem | ||
Public tax history
| Year | Property taxes | Tax assessment |
|---|---|---|
| 2024 | $9,559 +8.6% | $16,000 +0% |
| 2023 | $8,799 +13.9% | $15,999 +62.4% |
| 2022 | $7,729 +0% | $9,852 |
| 2021 | $7,727 -34.8% | $9,852 |
| 2020 | $11,852 +37% | $9,852 -13.4% |
| 2019 | $8,650 +3.8% | $11,377 |
| 2018 | $8,330 -0.1% | $11,377 |
| 2017 | $8,342 +2.7% | $11,377 +6.7% |
| 2016 | $8,119 +3.9% | $10,664 |
| 2015 | $7,812 -7.6% | $10,664 -7.6% |
| 2014 | $8,456 +5% | $11,536 -5.1% |
| 2013 | $8,053 -18% | $12,161 |
| 2012 | $9,822 +199.7% | $12,161 |
| 2011 | $3,277 +39.5% | $12,161 -14.6% |
| 2010 | $2,349 +5% | $14,243 |
| 2009 | $2,236 -2.5% | $14,243 -5% |
| 2008 | $2,294 -9.5% | $14,993 +15.3% |
| 2007 | $2,536 -3.5% | $13,009 |
| 2006 | $2,628 -42.7% | $13,009 |
| 2005 | $4,583 +52.6% | $13,009 +5.1% |
| 2004 | $3,004 -28% | $12,375 |
| 2003 | $4,170 +52.8% | $12,375 |
| 2002 | $2,730 -26% | $12,375 +4.2% |
| 2001 | $3,689 +4.2% | $11,873 |
| 2000 | $3,540 | $11,873 |
| 1999 | $3,540 | $11,873 |
Find assessor info on the county website
Monthly payment
Est. payment
Payment breakdown
Explore the cost of this home by adjusting the details. Changes won't be saved.Climate risks
Neighborhood: 60466
Nearby schools
Schools provided by the listing agent
- District: 163
Source: MRED as distributed by MLS GRID. This data may not be complete. We recommend contacting the local school district to confirm school assignments for this home.
Similar homes
- $175,0003 bd1 ba1k sqft210 Mantua St, Park Forest, IL 60466New
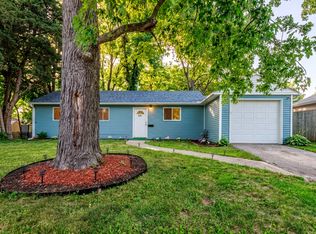 MLS ID #12784925, Lance Ellazar, Realty of America, LLC. MRED as distributed by MLS GRID
 - $179,9003 bd1 ba1k sqft167 N Shabbona Dr, Park Forest, IL 60466New
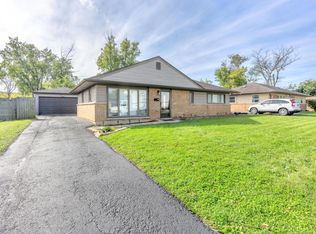 MLS ID #12785586, Misael Chacon, Beycome Brokerage Realty LLC. MRED as distributed by MLS GRID
 - $160,0004 bd2 ba1.6k sqft139 Peach St, Park Forest, IL 60466Price Change
 MLS ID #12750769, Jaime Birks, Realty of America. MRED as distributed by MLS GRID
 - $163,0003 bd2 ba1.8k sqft102 Nashua St, Park Forest, IL 60466Active
 MLS ID #12750815, Thomas Domasik, RE/MAX 10 in the Park. MRED as distributed by MLS GRID
