Skip main navigation
For sale
  • $1,800,000

    274 River Road, Saint James, NY 11787

    6beds
    6,268sqft
    Single Family Residence, Residential
    Built in 1905
    8.95 Acres Lot
    $-- Zestimate®
    $287/sqft
    $-- HOA

    What's special

    Elegant period details throughoutExquisite architectural detailingRich wood floorsGenerously sized rooms throughoutCraftsmanship rarely found todayAll-brick estateExtraordinary all-brick estate
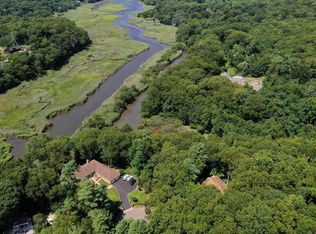
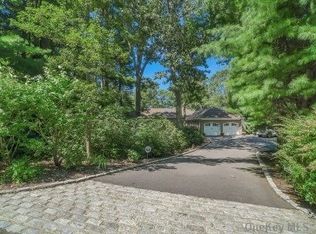
    Set behind black iron gates and approached by a long sweeping driveway, this extraordinary all-brick estate is a rare offering rich in history, character, and timeless elegance. Originally built in 1905 and set on 8.95 picturesque acres along the scenic Nissequogue River, this landmark property captures the grandeur and old-world appeal of a bygone era while offering an incredible opportunity to restore and reimagine a truly special home. In addition to the main parcel, the property also includes an additional 4.5 acres of wetlands located across the river, creating an exceptionally rare and expansive setting. Steeped in history, the residence once served as a hunting and fishing lodge in the early 1900s and showcases exquisite architectural detailing and craftsmanship rarely found today. Once owned by famed actress Dina Merrill, the estate carries with it a remarkable sense of legacy and prestige. From the moment you enter, the home is filled with warmth and character, featuring impressive millwork, rich wood floors, spacious formal entertaining rooms, and elegant period details throughout. At the heart of the home is the magnificent grand ballroom with soaring ceilings and a stunning stone fireplace — an unforgettable space reminiscent of the estate’s storied past and ideal for grand entertaining. The residence also features a desirable first-floor primary bedroom suite, generously sized rooms throughout, a full basement, and a expansive detached garage. Surrounded by natural beauty and offering exceptional privacy, this remarkable property presents endless potential for those who appreciate historic homes and old-world elegance. Conveniently located just minutes from Long Island beaches, restaurants, shopping, and the LIRR. A truly rare and iconic North Shore estate waiting to be restored to its former glory. Offered in “as is” condition. Please note: Listing photographs reflect the home at the time the current owners purchased the property and do not represent the current interior contents. All contents will be removed prior to closing.
    1 day
    |
    760
    |
    46
    |

    Zillow last checked:

    Listing updated:

    Listing by:

    Daniel Gale Sothebys Intl Rlty 631-584-6600,

    Bonnie Glenn 631-921-1494

    Source: OneKey® MLS as distributed by MLS GRID,MLS#: 1004553MLS Logo

    Tour with a local agent

      Facts & features

      Interior

      Bedrooms & bathrooms
      • Bedrooms: 6
      • Bathrooms: 6
      • Full bathrooms: 5
      • 1/2 bathrooms: 1
      Primary bedroom
      • Description: 1st Floor Primary Bedroom Suite
      • Level: First
      Bedroom 2
      • Description: Additional 1st Floor Bedroom or Home Office with Full Bathroom
      • Level: First
      Primary bathroom
      • Description: Private Primary Ensuite with Shower and Tub
      • Level: First
      Bathroom 1
      • Description: Beautiful Marble Powder Room located off the Formal Entry Hall
      • Level: First
      Other
      • Description: 2 Additional Bedrooms and 2 Full Bathrooms
      • Level: Second
      Other
      • Description: Back staircase to Guest Area with 2 Bedrooms and Full Bathroom
      • Level: Second
      Basement
      • Description: Full basement with outside entry. Ample storage space/utilties
      • Level: Basement
      Den
      • Description: Den with Wood Floors and Fireplace
      • Level: First
      Dining room
      • Description: Banquet Sized Formal Dining with Wood Floors, Fireplace and Doors to Brick Patios
      • Level: First
      Kitchen
      • Description: Spacious Eat-in-Kitchen with Large Dinette Area
      • Level: First
      Laundry
      • Description: Convenient First Floor Laundry Room Located off the Kitchen
      • Level: First
      Living room
      • Description: Stunning Grand Ballroom/Formal Living Room with Stone Fireplace, French Doors Galore, High Ceilings, Wood Floors
      • Level: First
      Heating
      • Forced Air, Oil
      Cooling
      • None
      Appliances
      • Included: Cooktop, Dryer, Oven, Refrigerator
      • Laundry: Washer/Dryer Hookup, Electric Dryer Hookup, Laundry Room, Washer Hookup
      Features
      • First Floor Bedroom, First Floor Full Bath, Built-in Features, Dry Bar, Eat-in Kitchen, Entrance Foyer, Formal Dining, Primary Bathroom, Recessed Lighting, Storage
      • Flooring: Hardwood, Tile
      • Basement: Full,Storage Space,Unfinished
      • Attic: Unfinished
      • Number of fireplaces: 3
      • Fireplace features: Family Room, Living Room, Wood Burning
      Interior area
      • Total structure area: 6,268
      • Total interior livable area: 6,268 sqft

      Property

      Parking
      • Total spaces: 3
      • Parking features: Driveway, Garage
      • Garage spaces: 3
      • Has uncovered spaces: Yes
      Features
      • Levels: Two
      • Patio & porch: Patio
      • On waterfront: Yes
      • Waterfront features: River Front, Waterfront
      Lot
      • Size: 8.95 Acres
      • Features: Back Yard, Private
      Details
      • Additional structures: Garage(s)
      • Parcel number: 0800080000100001007
      • Special conditions: None

      Construction

      Type & style
      • Home type: SingleFamily
      • Architectural style: Colonial
      • Property subtype: Single Family Residence, Residential
      Materials
      • Brick
      Condition
      • Actual
      • Year built: 1905

      Utilities & green energy

      • Sewer: Cesspool
      • Water: Public
      • Utilities for property: Cable Available, Electricity Connected, Phone Available, Trash Collection Public, Water Connected

      Community & HOA

      HOA
      • Has HOA: No
      Location
      • Region: Smithtown

      Financial & listing details

      • Price per square foot: $287/sqft
      • Tax assessed value: $2,175,000
      • Annual tax amount: $47,245
      • Date on market: 5/26/2026
      • Cumulative days on market: 2 days
      • Listing agreement: Exclusive Right To Sell
      • Exclusions: See listing agent
      • Electric utility on property: Yes

        Estimated market value

        Not available

        Estimated sales range

        Not available

        Not available

        Price history

        DateEventPrice
        5/26/2026Listed for sale$1,800,000+188%$287/sqft
        Source: OneKey® MLS as distributed by MLS GRID #1004553 Report a problem
        11/23/1994Sold$625,000$100/sqft
        Source: Public Record Report a problem

        Public tax history

        YearProperty taxesTax assessment
        2025-- $17,400
        2024-- $17,400
        2023-- $17,400
        2022-- $17,400
        2021-- $17,400
        2020-- $17,400 -21.5%
        2019-- $22,160
        2018-- $22,160
        2017$46,369 $22,160
        2016-- $22,160
        2015-- $22,160
        2014-- $22,160
        2013-- $22,160
        2012-- $22,160
        2011-- $22,160
        2010-- $22,160
        2009-- $22,160
        2008-- $22,160
        2007$39,707 +19.3%$22,160
        2005$33,293 +7%$22,160
        2004$31,109 +7.9%$22,160
        2003$28,833 +7.8%$22,160
        2002$26,742 $22,160
        2001-- $22,160
        2000$24,650 $22,160

        Find assessor info on the county website

        Monthly payment

        Estimated monthly payment$1,822
        All calculations are estimates and provided by Zillow, Inc. for informational purposes only. Actual amounts may vary.
        HOA fees may include property taxes on listings classified as Co-Ops. Contact the listing agent and/or owner for fee details.
        Mortgage interest rates are dependent on a number of factors, including credit score, down payment, and repayment length. Interest rate data provided by Zillow Group Marketplace, Inc. as of 1/1/1970 from various mortgage lenders with which we have lead or other similar arrangements; the Estimated Payment is an average of those rates.
        See how much you could borrow to make a competitive offer.

        Climate risks

        Neighborhood: The Landing

        Getting around

        3 / 100
        Car-Dependent
        12 / 100
        Somewhat Bikeable

        Nearby schools

        GreatSchools rating
        Schools provided by the listing agent
        • Elementary: Dogwood Elementary School
        • Middle: Nesaquake Middle School
        • High: Smithtown High School-East

        Source: OneKey® MLS as distributed by MLS GRID. This data may not be complete. We recommend contacting the local school district to confirm school assignments for this home.

        A local agent can set up tours, give advice and negotiate with sellers.

        Browse local experts

        Similar homes

        Skip to the end of the carouselSkip to the beginning of the carousel