
Welcome to your future dream home! Nestled in a beautiful, established neighborhood, this to-be-built 4-bedroom, 3.5-bath Cape will offer the perfect blend of timeless charm and modern living. With several thoughtfully designed options available, you'll have the rare opportunity to customize this home to suit your needs and truly make it your own. Enjoy the convenience of a first-floor primary suite, spacious open-concept living areas, and high-quality finishes throughout. Whether you're looking for additional office space, a second-floor guest retreat, or enhanced outdoor living, the flexible floor plans can accommodate your lifestyle. Don't miss the chance to build in a great, convenient location-where peaceful surroundings, quality craftsmanship, and personalized design come together seamlessly.
New construction
$649,900
274 Riverside Drive, Meriden, CT 06451
4beds
3,060sqft
Single Family Residence
Built in 2026
0.46 Acres Lot
$649,800 Zestimate®
$212/sqft
$-- HOA
What's special
First-floor primary suitePeaceful surroundingsHigh-quality finishes throughout
- 13 hours
- 114
- 9
Zillow last checked:
Listing updated:
Listed by:
Michael Dziedzic (860)681-3737,
Precision Realty LLC 860-785-3634,
April Cova 860-681-2981,
Precision Realty LLC
Source: Smart MLS,MLS#: 24190539
Facts & features
Interior
Bedrooms & bathrooms
- Bedrooms: 4
- Bathrooms: 4
- Full bathrooms: 3
- 1/2 bathrooms: 1
Primary bedroom
- Level: Main
Bedroom
- Level: Upper
Bedroom
- Level: Upper
Bedroom
- Level: Upper
Den
- Level: Lower
Family room
- Level: Main
Kitchen
- Level: Main
Living room
- Level: Main
Loft
- Level: Upper
Heating
- Forced Air, Propane
Cooling
- Central Air
Appliances
- Included: Allowance, Water Heater
Features
- Basement: Full
- Attic: Access Via Hatch
- Number of fireplaces: 1
Interior area
- Total structure area: 3,060
- Total interior livable area: 3,060 sqft
- Finished area above ground: 3,060
Property
Parking
- Total spaces: 2
- Parking features: Attached
- Attached garage spaces: 2
Lot
- Size: 0.46 Acres
- Features: Few Trees
Details
- Parcel number: 2422529
- Zoning: R-R
Construction
Type & style
- Home type: SingleFamily
- Architectural style: Colonial
- Property subtype: Single Family Residence
Materials
- Shingle Siding
- Foundation: Concrete Perimeter
- Roof: Asphalt
Condition
- Under Construction
- New construction: Yes
- Year built: 2026
Utilities & green energy
- Sewer: Public Sewer
- Water: Public
Community & HOA
HOA
- Has HOA: No
Location
- Region: Meriden
Financial & listing details
- Price per square foot: $212/sqft
- Tax assessed value: $41,790
- Annual tax amount: $1,676
- Date on market: 9/22/2026
Estimated market value
$649,800
$617,000 - $682,000
$4,129/mo
Price history
| Date | Event | Price |
|---|---|---|
| 9/22/2026 | Listed for sale | $649,900+1.6%$212/sqft |
Source:  Smart MLS #24190539 Report a problem Smart MLS #24190539 Report a problem | ||
| 7/1/2026 | Listing removed | $639,900$209/sqft |
Source: Smart MLS #24098111 Report a problem | ||
| 5/23/2025 | Listed for sale | $639,900$209/sqft |
Source: Smart MLS #24098111 Report a problem | ||
Public tax history
Tax history is unavailable.
Monthly payment
Est. payment
Payment breakdown
Explore the cost of this home by adjusting the details. Changes won't be saved.Climate risks
Neighborhood: 06451
Similar homes
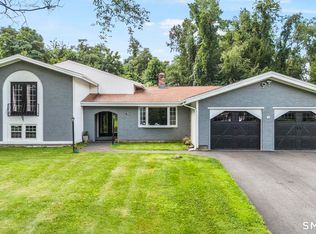
- $649,0005 bd4 ba4k sqft30 Rolling Hills Drive, Meriden, CT 06451For Sale
 MLS ID #24197172, Lauren Freedman, Coldwell Banker Realty. Smart MLS
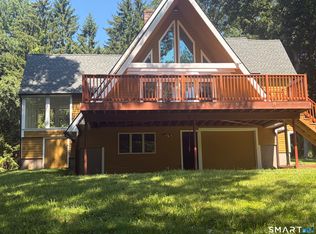
 - $629,9004 bd3 ba2.9k sqft1 James Place, Plainville, CT 06062For Sale
 MLS ID #24206739, Doreen Corriveau, KW Legacy Partners. Smart MLS
 - $395,0005 bd3 ba2.3k sqft66 South 3rd Street, Meriden, CT 06451For Sale
 MLS ID #24206602, Chris Francis, Francis Realty & Consulting. Smart MLS
 - $459,9993 bd4 ba2.1k sqft137 Corrigan Avenue, Meriden, CT 06451For Sale
 MLS ID #24192762, Amin Noori, Nationwide Homes. Smart MLS
 - $890,0005 bd3 ba3.6k sqft171 Oregon Road, Meriden, CT 06451For SaleMLS ID #24162882, Dee Mattera, Luxe Realty LLC. Smart MLS
- $625,0003 bd3 ba2.1k sqft77 School House Road, Wallingford, CT 06492For SaleMLS ID #24200838, Tracie R. Sires, Press/Cuozzo Realtors. Smart MLS
- $750,0004 bd4 ba2.8k sqft367 South End Road, Southington, CT 06479For SaleMLS ID #24202041, Joe Malerba, eXp Realty. Smart MLS
- $549,9003 bd3 ba1.7k sqft2007 Hartford Turnpike, North Haven, CT 06473For SaleMLS ID #24207950, Frank J. D'Ostilio, Houlihan Lawrence WD. Smart MLS
- $559,9005 bd4 ba2.4k sqft167 Lyman Road, Wolcott, CT 06716For SaleMLS ID #24206172, Terry Varrone, eXp Realty. Smart MLS
- $799,0006 bd5 ba3.6k sqft18 Honey Lane, Southington, CT 06489For SaleMLS ID #24180212, Yong Yang, Vylla Home (CT) LLC. Smart MLS
- $620,0004 bd3 ba2.2k sqft882 Killingworth Road, Haddam, CT 06441For SaleMLS ID #24205249, Robert W. Paskiewicz, CT Home Pro, LLC. Smart MLS
- $664,9004 bd3 ba1.8k sqft523 Highfield Drive, Orange, CT 06477For SaleMLS ID #24207482, Jessica Knapp, Putnam Agency Real Estate LLC. Smart MLS
- $650,0004 bd2 ba2k sqft57 Middle Haddam Road, East Hampton, CT 06424For SaleMLS ID #24176099, Laura Krzewski, Bolanos & Associates LLC. Smart MLS
- $649,9993 bd3 ba2k sqft245 Dunk Rock Road, Guilford, CT 06437For SaleMLS ID #24204560, Gary Crawford, RE/MAX RISE. Smart MLS
- $699,9004 bd3 ba2.5k sqft398 Chamberlain Highway, Berlin, CT 06037New ConstructionMLS ID #24184035, Harry Finer, William Raveis Real Estate. Smart MLS
- $649,9004 bd3 ba1.9k sqft311 Orchard Avenue, Newington, CT 06111New ConstructionMLS ID #24202049, Reza Abbassi, New Door Realty. Smart MLS
- $610,0004 bd3 ba3.1k sqft109 Sycaway Street, West Haven, CT 06516For SaleMLS ID #24201538, Derek Greene, Derek Greene. Smart MLS
- $749,0004 bd3 ba2.6k sqft285 Wooding Hill Road, Bethany, CT 06524For SaleMLS ID #24185652, Celina Cuomo, Stacy Blake Realty LLC. Smart MLS
- $574,9003 bd3 ba2.3k sqft58 Shadduck Road, Middlebury, CT 06762For SaleMLS ID #24203901, David Smith, Showcase Realty, Inc.. Smart MLS
- $899,9004 bd3 ba2.7k sqft140 Willow Rear Lot Street, Cheshire, CT 06410New ConstructionMLS ID #24157332, Michael Dziedzic, Precision Realty LLC. Smart MLS
