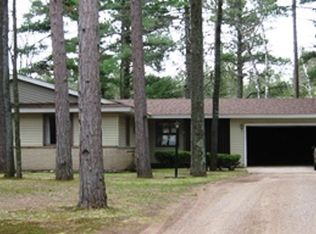
Beautiful and spacious 4-bedroom, 3 full bath home offering comfortable living in a peaceful setting along the Chocolay River, just minutes from all the amenities of Marquette. Designed with functionality and entertaining in mind, this property offers the convenience of main-floor living along with ample gathering spaces complete with three different fireplaces along with a huge modern kitchen complete with a large island, abundant workspace, and a cozy breakfast nook overlooking the upper level of the expansive two-level deck and the River. From the dining room, step directly onto the upper deck and take in the peaceful waterfront views and the surrounding natural beauty. The primary bedroom suite includes a walk-in closet, private bath, and a large window overlooking the River; creating a peaceful and relaxing retreat within the home. The mostly finished lower level offers excellent additional living space complete with closets, a small kitchenette, and flexibility for recreation, guests, hobbies, or extended living arrangements with a spacious family room providing a warm and inviting atmosphere with multiple access points leading to the lower deck, making indoor-outdoor living easy and enjoyable. Outdoor living is the standout bonus of this property. The large multi-level deck is ideal for entertaining, summer BBQs, and gatherings with family and friends, while stairs lead down toward the river for easy access to the water. Enjoy boating, kayaking or canoeing right from your property and follow the winding Chocolay River to Lake Superior. Set back from the road down a beautiful tree-canopied paved driveway, the property also features a turnaround/additional parking pad and an attached 2-car garage. Offering the perfect blend of privacy, recreation, and convenience, this home provides quiet riverfront living just minutes from Marquette. Offers due on May 26th, with Response on May 27th.
For sale
$595,000
274 Riverside Rd, Marquette, MI 49855
4beds
2,772sqft
Est.:
Single Family Residence
Built in 1966
3.4 Acres Lot
$-- Zestimate®
$215/sqft
$-- HOA
What's special
Large kitchen islandTree-canopied paved drivewayMain-floor livingExpansive two-level deckAbundant workspace
- 8 days |
- 2,409 |
- 106 |
Likely to sell faster than
Zillow last checked:
Listing updated:
Listed by:
TERRY HUFFMAN 906-360-2505,
RE/MAX 1ST REALTY 906-225-1136
Source: MiRealSource,MLS#: 50207879
Originating MLS: Upper Peninsula Assoc of Realtors
Tour with a local agent
Facts & features
Interior
Bedrooms & bathrooms
- Bedrooms: 4
- Bathrooms: 3
- Full bathrooms: 3
Rooms
- Room types: Entry, Family Room, Bedroom, Master Bedroom, Living Room, Laundry, Recreation Room, Utility/Laundry Room, Master Bathroom, Basement Full Bath, Bathroom, Breakfast Nook/Room, Dining Room
Primary bedroom
- Level: First
Bedroom 1
- Features: Carpet
- Level: First
- Area: 180
- Dimensions: 12 x 15
Bedroom 2
- Features: Carpet
- Level: First
- Area: 121
- Dimensions: 11 x 11
Bedroom 3
- Features: Carpet
- Level: First
- Area: 121
- Dimensions: 11 x 11
Bedroom 4
- Features: Carpet
- Level: First
- Area: 99
- Dimensions: 9 x 11
Bathroom 1
- Features: Tile
- Level: First
- Area: 30
- Dimensions: 5 x 6
Bathroom 2
- Features: Tile
- Level: First
- Area: 42
- Dimensions: 6 x 7
Bathroom 3
- Level: Basement
- Area: 48
- Dimensions: 4 x 12
Dining room
- Features: Carpet
- Level: First
- Area: 165
- Dimensions: 11 x 15
Family room
- Features: Carpet
- Level: Basement
- Area: 450
- Dimensions: 18 x 25
Kitchen
- Level: First
- Area: 273
- Dimensions: 13 x 21
Living room
- Features: Carpet
- Level: First
- Area: 270
- Dimensions: 15 x 18
Heating
- Forced Air, Natural Gas, Wood, Radiant
Cooling
- None
Appliances
- Included: Dishwasher, Dryer, Microwave, Range/Oven, Refrigerator, Washer, Gas Water Heater
- Laundry: Lower Level, Laundry Room
Features
- Cathedral/Vaulted Ceiling, Walk-In Closet(s)
- Flooring: Carpet
- Basement: Partially Finished,Walk-Out Access
- Number of fireplaces: 3
- Fireplace features: Basement, Living Room, Wood Burning, Other
Interior area
- Total structure area: 3,219
- Total interior livable area: 2,772 sqft
- Finished area above ground: 1,705
- Finished area below ground: 1,067
Property
Parking
- Total spaces: 3
- Parking features: 3 or More Spaces, Garage, Driveway, Attached
- Attached garage spaces: 2
Features
- Levels: One
- Stories: 1
- Patio & porch: Deck, Patio
- Has view: Yes
- View description: Water, River, Rural View
- Has water view: Yes
- Water view: Water,River
- Waterfront features: Lake/River Access, River Front, Waterfront
- Body of water: Chocolay River
- Frontage length: 1000
Lot
- Size: 3.4 Acres
- Features: Rural, Sloped
Details
- Additional structures: None
- Parcel number: 520230500300
- Zoning: Residential
- Zoning description: Residential
- Special conditions: Private,Standard
Construction
Type & style
- Home type: SingleFamily
- Architectural style: Ranch
- Property subtype: Single Family Residence
Materials
- Wood Siding
- Foundation: Basement
Condition
- Year built: 1966
Utilities & green energy
- Sewer: Septic Tank
- Water: Private Well
- Utilities for property: Cable/Internet Avail., Electricity Connected, Natural Gas Connected, Water Connected
Community & HOA
Community
- Subdivision: Na
HOA
- Has HOA: No
Location
- Region: Marquette
Financial & listing details
- Price per square foot: $215/sqft
- Tax assessed value: $474,600
- Annual tax amount: $2,161
- Date on market: 5/16/2026
- Cumulative days on market: 11 days
- Listing agreement: Exclusive Right To Sell
- Listing terms: Cash,Conventional,Conventional Blend,VA Loan
- Road surface type: Paved
Estimated market value
Not available
Estimated sales range
Not available
$1,780/mo
Price history
| Date | Event | Price |
|---|---|---|
| 5/16/2026 | Listed for sale | $595,000+775%$215/sqft |
Source: | ||
| 5/1/2019 | Listing removed | $68,000$25/sqft |
Source: RE/MAX 1ST REALTY #1113838 Report a problem | ||
| 4/29/2019 | Listed for sale | $68,000-70.3%$25/sqft |
Source: RE/MAX 1ST REALTY #1113838 Report a problem | ||
| 6/17/1999 | Sold | $229,000$83/sqft |
Source: Agent Provided Report a problem | ||
Public tax history
| Year | Property taxes | Tax assessment |
|---|---|---|
| 2025 | $2,161 -36.6% | $237,300 +7.8% |
| 2024 | $3,405 | $220,100 +10.3% |
| 2023 | -- | $199,500 +17.2% |
| 2022 | -- | $170,200 +4% |
| 2021 | -- | $163,600 +1.7% |
| 2019 | -- | $160,900 +3.1% |
| 2018 | -- | $156,000 +0.3% |
| 2017 | -- | $155,500 +8.7% |
| 2016 | -- | $143,000 |
| 2015 | -- | $143,000 +1.2% |
| 2014 | -- | $141,300 -6.5% |
| 2012 | -- | $151,200 +26.7% |
| 2011 | -- | $119,300 |
| 2010 | -- | $119,300 |
Find assessor info on the county website
Monthly payment
Est. payment$--/mo
Payment breakdown
Explore the cost of this home by adjusting the details. Changes won't be saved.
All calculations are estimates and provided by Zillow, Inc. for informational purposes only. Actual amounts may vary.
HOA fees may include property taxes on listings classified as Co-Ops. Contact the listing agent and/or owner for fee details.
Mortgage interest rates are dependent on a number of factors, including credit score, down payment, and repayment length. Interest rate data provided by Zillow Group Marketplace, Inc. as of 1/1/1970 from various mortgage lenders with which we have lead or other similar arrangements; the Estimated Payment is an average of those rates.
See how much you could borrow to make a competitive offer.
Climate risks
Neighborhood: 49855
Nearby schools
GreatSchools rating
- 6/10Cherry Creek Elementary SchoolGrades: K-5Distance: 1.4 mi
- 7/10Bothwell Middle SchoolGrades: 5-8Distance: 4.6 mi
- 9/10Marquette Senior High SchoolGrades: 7-12Distance: 5.7 mi
Schools provided by the listing agent
- District: Marquette Area School District
Source: MiRealSource. This data may not be complete. We recommend contacting the local school district to confirm school assignments for this home.
A local agent can set up tours, give advice and negotiate with sellers.
- Michigan
- Marquette County
- Marquette
- 49855
- 274 Riverside Rd



