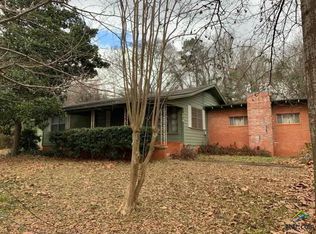
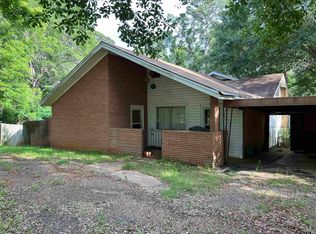
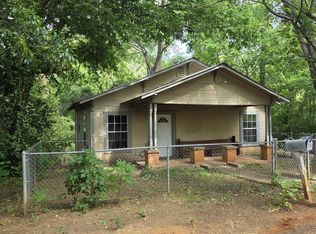
Discover the perfect blend of comfort and character in this delightful 3-bedroom, 1-bathroom home, nestled in the heart of historic Rusk. Situated on a large lot, this property offers the kind of space and privacy that is becoming a rare find. Step inside to a cozy, well-maintained floor plan that radiates a true sense of "home." With three versatile bedrooms, there is plenty of space for a growing family, a dedicated home office, or a creative guest suite. The interior layout maximizes the footprint, ensuring every room feels intentional and inviting. The exterior is equally impressive, featuring a sturdy attached carport that keeps your vehicle protected from the Texas sun while offering easy, covered access to the entrance. The true standout of this property is the generous outdoor space. The backyard is shaded by a canopy of towering mature trees, providing a natural, cool retreat for summer BBQs, gardening, or simply relaxing in the crisp East Texas air. This massive lot serves as a blank canvas, offering enough room for a future workshop, a custom playground, or a fire pit area for stargazing. Located at 274 West Hill Street, you can enjoy the quiet pace of Rusk while staying conveniently close to local schools, charming downtown shops, and the scenic landmarks that make Cherokee County unique.
Pending
$99,000
274 W Hill St, Rusk, TX 75785
3beds
1,779sqft
Est.:
Single Family Residence
Built in 1965
-- sqft lot
$-- Zestimate®
$56/sqft
$-- HOA
What's special
Sturdy attached carportLarge lotCozy well-maintained floor planGenerous outdoor spaceThree versatile bedrooms
- 25 days |
- 394 |
- 37 |
Zillow last checked:
Listing updated:
Listed by:
Matt McKeethan 903-279-8910,
Xcel Properties
Source: GTARMLS,MLS#: 26006094
Facts & features
Interior
Bedrooms & bathrooms
- Bedrooms: 3
- Bathrooms: 1
- Full bathrooms: 1
Rooms
- Room types: 1 Living Area
Bedroom
- Level: Main
Bathroom
- Features: Shower/Tub
Dining room
- Features: Den/Dining Combo
Heating
- Central/Electric, Fireplace(s)
Cooling
- Central Electric
Appliances
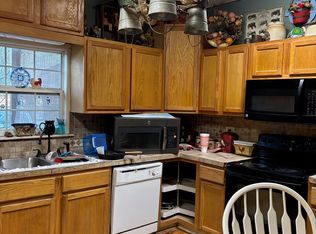
- Included: Range/Oven-Gas
Features
- Paneling, Ceiling Fan(s)
- Has fireplace: No
- Fireplace features: None
Interior area
- Total structure area: 1,779
- Total interior livable area: 1,779 sqft
Property
Features
- Levels: One
- Stories: 1
- Patio & porch: Porch
- Pool features: None
- Fencing: Chain Link
Details
- Additional structures: None
- Special conditions: None
Construction
Type & style
- Home type: SingleFamily
- Architectural style: Traditional
- Property subtype: Single Family Residence
Materials
- Brick and Wood, Wood Frame
- Foundation: Pillar/Post/Pier
- Roof: Composition
Condition
- Year built: 1965
Community & HOA
HOA
- Has HOA: No
Location
- Region: Rusk
Financial & listing details
- Price per square foot: $56/sqft
- Annual tax amount: $1,685
- Date on market: 4/29/2026
Estimated market value
Not available
Estimated sales range
Not available
$1,356/mo
Price history
| Date | Event | Price |
|---|---|---|
| 5/19/2026 | Pending sale | $99,000$56/sqft |
Source:  GTARMLS #26006094 Report a problem GTARMLS #26006094 Report a problem | ||
| 4/29/2026 | Listed for sale | $99,000-17.5%$56/sqft |
Source: GTARMLS #26006094 Report a problem | ||
| 3/19/2022 | Listing removed | -- |
Source: GTARMLS #10142471 Report a problem | ||
| 2/25/2022 | Pending sale | $120,000$67/sqft |
Source: GTARMLS #10142471 Report a problem | ||
| 1/27/2022 | Listed for sale | $120,000$67/sqft |
Source: GTARMLS #10142471 Report a problem | ||
| 1/27/2022 | Pending sale | $120,000$67/sqft |
Source: GTARMLS #10142471 Report a problem | ||
| 1/25/2022 | Listed for sale | $120,000$67/sqft |
Source: GTARMLS #10142471 Report a problem | ||
| 1/8/2022 | Pending sale | $120,000$67/sqft |
Source: GTARMLS #10142471 Report a problem | ||
| 12/29/2021 | Price change | $120,000-7.3%$67/sqft |
Source: GTARMLS #10142471 Report a problem | ||
| 11/30/2021 | Price change | $129,500-6.8%$73/sqft |
Source: GTARMLS #10142471 Report a problem | ||
| 11/9/2021 | Listed for sale | $139,000$78/sqft |
Source: GTARMLS #10142471 Report a problem | ||
| 10/15/2020 | Sold | -- |
Source: GTARMLS #10118095 Report a problem | ||
Public tax history
Tax history is unavailable.
Monthly payment
Est. payment$--/mo
Payment breakdown
Explore the cost of this home by adjusting the details. Changes won't be saved.
All calculations are estimates and provided by Zillow, Inc. for informational purposes only. Actual amounts may vary.
HOA fees may include property taxes on listings classified as Co-Ops. Contact the listing agent and/or owner for fee details.
Mortgage interest rates are dependent on a number of factors, including credit score, down payment, and repayment length. Interest rate data provided by Zillow Group Marketplace, Inc. as of 1/1/1970 from various mortgage lenders with which we have lead or other similar arrangements; the Estimated Payment is an average of those rates.
See how much you could borrow to make a competitive offer.
Climate risks
Neighborhood: 75785
Nearby schools
GreatSchools rating
- 7/10Rusk Elementary SchoolGrades: 2-3Distance: 0.3 mi
- 7/10Rusk Junior High SchoolGrades: 6-8Distance: 1.1 mi
- 4/10Rusk High SchoolGrades: 9-12Distance: 1.4 mi
Schools provided by the listing agent
- Elementary: Rusk
- Middle: Rusk
- High: Rusk
Source: GTARMLS. This data may not be complete. We recommend contacting the local school district to confirm school assignments for this home.
A local agent can set up tours, give advice and negotiate with sellers.
A local lender can help you make sure your offer is ready when you are.

- Texas
- Cherokee County
- Rusk
- 75785
- 274 W Hill St
Nearby cities
Nearby zip codes
Other Rusk Topics
