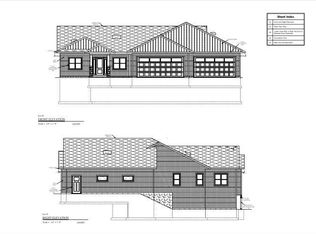
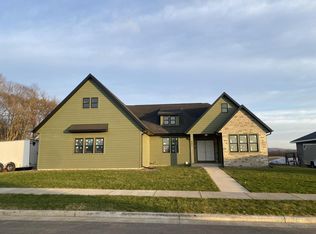
Enjoy grandiosity in this brand new construction, zero-entry home with 9ft walls and cathedral ceilings, paired with open concept design and a stunning southwest view from the covered deck. This 3 bed, 2 bath home offers split bedroom layout; custom Amish cabinetry with quartz counters throughout; primary suite with tiled walk-in shower and large WIC; 3.5-car garage guarantees space for all of your toys. Bring your ideas for the unfinished basement!
Closed
Zillow last checked:
Listing updated:
Bought with:
Sherie Grass
Source: WIREX MLS,MLS#: 1892859 Originating MLS: Metro MLS
Originating MLS: Metro MLSPrice history
| Date | Event | Price |
|---|---|---|
| 9/28/2026 | Listing removed | $699,900$398/sqft |
Source:  WIREX MLS #1973200 Report a problem WIREX MLS #1973200 Report a problem | ||
| 9/1/2026 | Price change | $699,900-2.1%$398/sqft |
Source: WIREX MLS #1973200 Report a problem | ||
| 7/24/2026 | Listed for sale | $714,900$407/sqft |
Source: WIREX MLS #1973200 Report a problem | ||
| 6/17/2026 | Pending sale | $714,900$407/sqft |
Source: WIREX MLS #1965495 Report a problem | ||
| 6/3/2026 | Listed for sale | $714,900+28.8%$407/sqft |
Source: WIREX MLS #1965495 Report a problem | ||
| 2/14/2025 | Sold | $555,000+4.7%$316/sqft |
Source: WIREX MLS #1892859 Report a problem | ||
| 1/19/2025 | Pending sale | $529,900$301/sqft |
Source: WIREX MLS #1892859 Report a problem | ||
| 1/9/2025 | Price change | $529,900-1.9%$301/sqft |
Source: WIREX MLS #1892859 Report a problem | ||
| 9/20/2024 | Listed for sale | $539,900$307/sqft |
Source: WIREX MLS #1892859 Report a problem | ||

Sell for more on Zillow
Get a Zillow Showcase℠ listing at no additional cost and you could sell for .
$688,200
2% more
+$13,764
With Zillow Showcase(estimated)
$701,964
