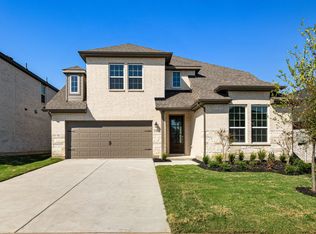
Welcome to luxury living in this stunning 2024-built home, perfectly positioned within the highly desirable, master-planned Elevon community. Just a short walk from your front door, you can take full advantage of Elevon's resort-style amenities, including a swimming pool, scenic lakes, fishing spots, playgrounds, walking trails, and a community dog park. Designed with an ideal balance of refined comfort and modern functionality, the main floor greets you with soaring vaulted ceilings that extend across a beautifully appointed kitchen—complete with modern stainless steel appliances and a large center island—and flow into the open-concept dining and living spaces. The cozy living room features a warm fireplace and expansive sliding glass doors that seamlessly bridge indoor entertaining with the backyard. Also conveniently located on the first level is a dedicated home office, a second bedroom, and a private primary suite boasting a spa-inspired ensuite bath and an oversized walk-in closet. Upstairs, the versatile layout continues with three additional spacious bedrooms, a dedicated media room, and an open loft perfect for a game room, playroom, or secondary lounge. The property also features a rare four-car garage, providing generous room for vehicles, extra storage, or hobbies. Close to Lake Lavon, public parks, and in the highly-rated Community ISD. Transferable 10-year structural defect warranty covering the structure and foundation, with coverage through October 31, 2034. **Also available for lease mls # 21338208.
For sale
Price cut: $20.9K (8/31)
$639,000
274 Wishing Pond Rd, Lavon, TX 75166
5beds
3,716sqft
Single Family Residence
Built in 2024
8,407 Square Feet Lot
$-- Zestimate®
$172/sqft
$155/mo HOA
What's special
Swimming poolWarm fireplaceOpen loftDedicated home officeFishing spotsExpansive sliding glass doorsRare four-car garage
- 85 days
- 85
- 5
Zillow last checked:
Listing updated:
Listed by:
Cindy O'Gorman 0363087 972-387-0300,
Ebby Halliday, REALTORS 972-387-0300,
Denise Adrian 0595567 214-577-7928,
Ebby Halliday, REALTORS
Source: NTREIS,MLS#: 21344354
Facts & features
Interior
Bedrooms & bathrooms
- Bedrooms: 5
- Bathrooms: 5
- Full bathrooms: 4
- 1/2 bathrooms: 1
Primary bedroom
- Features: Dual Sinks, Double Vanity, En Suite Bathroom, Linen Closet, Separate Shower, Walk-In Closet(s)
- Level: First
- Dimensions: 14 x 15
Bedroom
- Level: First
- Dimensions: 10 x 12
Bedroom
- Features: Walk-In Closet(s)
- Level: Second
- Dimensions: 12 x 10
Bedroom
- Features: Walk-In Closet(s)
- Level: Second
- Dimensions: 11 x 13
Bedroom
- Features: Walk-In Closet(s)
- Level: Second
- Dimensions: 12 x 11
Dining room
- Level: First
- Dimensions: 10 x 17
Kitchen
- Features: Built-in Features, Kitchen Island, Stone Counters, Walk-In Pantry
- Level: First
- Dimensions: 10 x 17
Living room
- Features: Fireplace
- Level: First
- Dimensions: 17 x 17
Living room
- Level: Second
- Dimensions: 13 x 12
Media room
- Level: Second
- Dimensions: 13 x 13
Office
- Level: First
- Dimensions: 11 x 11
Heating
- Central, Natural Gas
Cooling
- Central Air, Electric
Appliances
- Included: Dishwasher, Electric Oven, Disposal, Microwave, Refrigerator
Features
- Decorative/Designer Lighting Fixtures, Cable TV
- Flooring: Carpet, Ceramic Tile, Laminate
- Has basement: No
- Number of fireplaces: 1
- Fireplace features: Living Room, Wood Burning
Interior area
- Total interior livable area: 3,716 sqft
Video & virtual tour
Property
Parking
- Total spaces: 4
- Parking features: Garage Faces Front, Garage, Garage Door Opener, Tandem
- Attached garage spaces: 4
Features
- Levels: Two
- Stories: 2
- Patio & porch: Rear Porch, Patio, Covered
- Exterior features: Rain Gutters
- Pool features: None, Community
- Fencing: Wood
Lot
- Size: 8,407 Square Feet
- Features: Interior Lot
- Residential vegetation: Grassed
Details
- Parcel number: R1303500D01001
Construction
Type & style
- Home type: SingleFamily
- Architectural style: Traditional,Detached
- Property subtype: Single Family Residence
- Attached to another structure: Yes
Materials
- Foundation: Slab
- Roof: Composition
Condition
- Year built: 2024
Utilities & green energy
- Sewer: Public Sewer
- Water: Public
- Utilities for property: Sewer Available, Water Available, Cable Available
Community & HOA
Community
- Features: Fishing, Lake, Playground, Park, Pool, Sidewalks
- Security: Security System
- Subdivision: Elevon Sec 2 Ph 2a
HOA
- Has HOA: Yes
- Services included: Association Management, Maintenance Grounds
- HOA fee: $155 monthly
- HOA name: Sbb Community Management
- HOA phone: 972-960-2800
Location
- Region: Lavon
Financial & listing details
- Price per square foot: $172/sqft
- Tax assessed value: $556,361
- Annual tax amount: $10,604
- Date on market: 7/29/2026
- Cumulative days on market: 86 days
Estimated market value
Not available
Estimated sales range
Not available
$3,805/mo
Price history
| Date | Event | Price |
|---|---|---|
| 8/31/2026 | Price change | $639,000-3.2%$172/sqft |
Source: NTREIS #21344354 Report a problem | ||
| 8/11/2026 | Price change | $659,900-3%$178/sqft |
Source: NTREIS #21344354 Report a problem | ||
| 7/29/2026 | Listed for sale | $680,000$183/sqft |
Source: NTREIS #21344354 Report a problem | ||
Public tax history
| Year | Property taxes | Tax assessment |
|---|---|---|
| 2026 | -- | $556,361 -2.5% |
| 2025 | $12,755 +147.7% | $570,622 +837% |
| 2024 | $5,148 | $60,900 |
Find assessor info on the county website
Monthly payment
Est. payment
Payment breakdown
Explore the cost of this home by adjusting the details. Changes won't be saved.Climate risks
Neighborhood: 75166
Nearby schools
Schools provided by the listing agent
- Elementary: Mary Lou Dodson
- Middle: Leland Edge
- High: Community
- District: Community ISD
Source: NTREIS. This data may not be complete. We recommend contacting the local school district to confirm school assignments for this home.
Similar homes
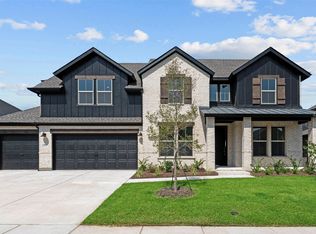
- $639,0005 bd5 ba3.7k sqft274 Wishing Pond Rd, Lavon, TX 75166For Sale
 Ebby Halliday Realtors
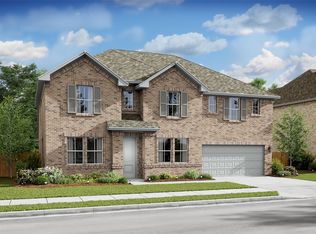
 - $555,0005 bd5 ba3.7k sqft1258 Umber Willow Dr, Lavon, TX 75166New Construction
 NTREIS
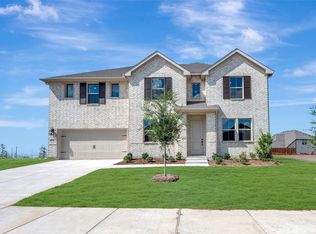
 - $499,0004 bd4 ba3.6k sqft818 Emerald Hts, Lavon, TX 75166For Sale
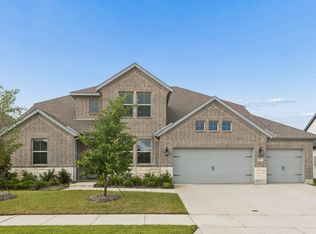 MLS ID #21303824, Elsabet Jember. NTREIS
 - $515,0005 bd5 ba3.3k sqft302 Coyote Creek Dr, Lavon, TX 75166For Sale
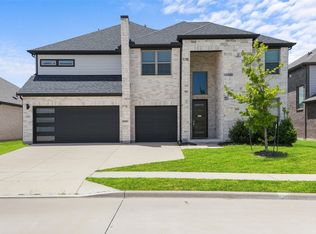 MLS ID #21289178, Dallas Kuban. NTREIS
