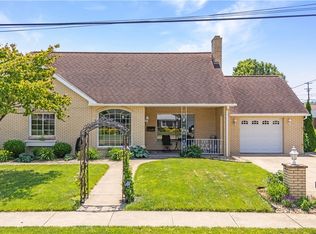
Don’t miss this mid-century Aliquippa gem on an oversized 0.44-acre corner lot! Character and craftsmanship shine across the single-level main floor, highlighting custom woodwork, built-in storage, distinctive flooring, and custom kitchen cabinetry. The living room frames peaceful views of a goldfish pond and boasts a classic gas fireplace. Practical extras include a hallway whole-house fan, cedar closets, an attached garage, and an enclosed sun porch. Downstairs, the finished basement maximizes your living space with an expansive game/family room centered around a wood-burning fireplace, plus a full shower bath, and a den that easily functions as a 3rd bedroom. Perfectly positioned near the Hopewell/Independence border with rapid access to I-376, Robinson retail hubs, and the airport
For sale
Price cut: $14.9K (9/9)
$225,000
2740 Brodhead Rd, Aliquippa, PA 15001
2beds
1,189sqft
Single Family Residence
Built in 1953
0.44 Acres Lot
$216,700 Zestimate®
$189/sqft
$-- HOA
What's special
Rear yardDistinctive flooringEnclosed sun porchJetted spa tubWelcoming dining roomExcellent handcrafted woodwork throughoutAdditional off-street parking options
- 118 days
- 464
- 29
Zillow last checked:
Listing updated:
Listed by:
Alisa Eyerman 412-367-8000,
BERKSHIRE HATHAWAY THE PREFERRED REALTY 412-367-8000
Source: WPMLS,MLS#: 1762283 Originating MLS: West Penn Multi-List
Originating MLS: West Penn Multi-ListFacts & features
Interior
Bedrooms & bathrooms
- Bedrooms: 2
- Bathrooms: 2
- Full bathrooms: 1
- 1/2 bathrooms: 1
Primary bedroom
- Level: Main
- Dimensions: 13x13
Bedroom 2
- Level: Main
- Dimensions: 12x11
Den
- Level: Lower
- Dimensions: 18x12
Dining room
- Level: Main
- Dimensions: 17x8
Game room
- Level: Lower
- Dimensions: 35x13
Kitchen
- Level: Main
- Dimensions: 12x9
Laundry
- Level: Lower
- Dimensions: 19x17
Living room
- Level: Main
- Dimensions: 19x13
Heating
- Forced Air, Gas
Cooling
- Central Air
Appliances
- Included: Some Gas Appliances, Dryer, Dishwasher, Disposal, Microwave, Refrigerator, Stove, Washer
Features
- Jetted Tub, Window Treatments
- Flooring: Hardwood, Tile, Carpet
- Windows: Storm Window(s), Window Treatments
- Basement: Apartment,Interior Entry
- Number of fireplaces: 2
Interior area
- Total structure area: 1,189
- Total interior livable area: 1,189 sqft
Video & virtual tour
Property
Parking
- Total spaces: 3
- Parking features: Attached, Garage, Garage Door Opener
- Has attached garage: Yes
Features
- Levels: One
- Stories: 1
- Pool features: None
- Has spa: Yes
Lot
- Size: 0.44 Acres
- Dimensions: 0.44
Details
- Parcel number: 080470611000
Construction
Type & style
- Home type: SingleFamily
- Architectural style: Other,Ranch
- Property subtype: Single Family Residence
Materials
- Brick
- Roof: Asphalt
Condition
- Resale
- Year built: 1953
Details
- Warranty included: Yes
Utilities & green energy
- Sewer: Public Sewer
- Water: Public
Community & HOA
Community
- Features: Public Transportation
Location
- Region: Aliquippa
Financial & listing details
- Price per square foot: $189/sqft
- Tax assessed value: $136,700
- Annual tax amount: $3,145
- Date on market: 6/29/2026
Estimated market value
$216,700
$206,000 - $228,000
$1,652/mo
Price history
| Date | Event | Price |
|---|---|---|
| 9/9/2026 | Price change | $225,000-6.2%$189/sqft |
Source:  WPMLS #1762283 Report a problem WPMLS #1762283 Report a problem | ||
| 8/19/2026 | Price change | $239,900-3.9%$202/sqft |
Source: WPMLS #1762283 Report a problem | ||
| 6/29/2026 | Listed for sale | $249,600$210/sqft |
Source: WPMLS #1762283 Report a problem | ||
Public tax history
| Year | Property taxes | Tax assessment |
|---|---|---|
| 2026 | $3,241 +1.8% | $136,700 |
| 2025 | $3,185 +1.2% | $136,700 |
| 2024 | $3,147 -29.6% | $136,700 +321.9% |
| 2023 | $4,470 +11.3% | $32,400 |
| 2022 | $4,018 -3.1% | $32,400 |
| 2021 | $4,147 | $32,400 |
| 2020 | -- | $32,400 |
| 2019 | -- | $32,400 |
| 2018 | $842 +17.1% | $32,400 |
| 2017 | $719 | $32,400 |
| 2016 | $719 | $32,400 |
| 2015 | $719 | $32,400 |
| 2014 | $719 | $32,400 |
| 2013 | -- | $32,400 |
| 2012 | -- | $32,400 |
| 2011 | -- | $32,400 |
| 2010 | -- | $32,400 |
| 2008 | -- | $32,400 |
| 2007 | -- | $32,400 |
| 2006 | -- | $32,400 |
Find assessor info on the county website
Monthly payment
Est. payment
Payment breakdown
Explore the cost of this home by adjusting the details. Changes won't be saved.Climate risks
Neighborhood: 15001
Similar homes
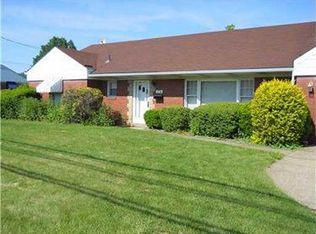
- $220,0003 bd2 ba1k sqft905 Roosevelt Ave, Aliquippa, PA 15001For Sale
 MLS ID #1758091, Amy Logan. WPMLS

 - $150,0003 bd2 ba1.3k sqft135 Dartmouth Way, Aliquippa, PA 15001For Sale
 MLS ID #1779986, Amy Logan. WPMLS
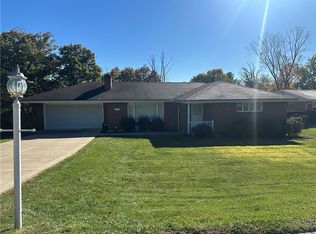
 - $182,0002 bd1 ba1.1k sqft1816 Filmore St, Aliquippa, PA 15001For Sale
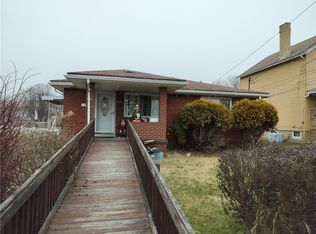 MLS ID #1771851, Jessica Payne. WPMLS
 - $240,0002 bd2 ba1.1k sqft3222 Roosevelt Ave, Aliquippa, PA 15001For Sale
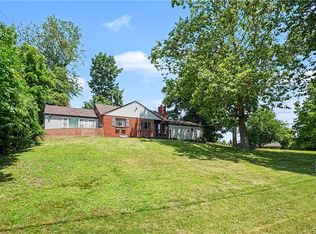 MLS ID #1763501, Michelle Stringer. WPMLS
