WELCOME TO YOUR OWN PRIVATE BACKYARD PARADISE! This stunning 2,846-square-foot home offers 4 spacious bedrooms, 3 full bathrooms, a large game room, and an incredible outdoor space designed for year-round enjoyment! Enjoy beautifully designed, low-maintenance FRONT AND BACK YARDS featuring ALL TURF, NO GRASS TO MOW! The private backyard is an entertainer's dream, complete with a basketball court, in-ground trampoline, and covered patio with retractable blinds, perfect for entertaining or relaxing in complete comfort! Inside, the spacious living area welcomes you with a cozy fireplace, while the kitchen features gorgeous quartz countertops, a breakfast bar, generous pantry, and convenient access to the mudroom and utility room. The oversized primary suite offers a relaxing retreat with dual vanities, a soaking tub, separate shower, and expansive walk-in closet. The private fenced backyard creates the perfect setting for outdoor gatherings, weekend fun, or peaceful evenings under the covered patio. Complete with a two-car garage featuring a Tesla charging outlet and thoughtfully designed living spaces throughout, this home truly has it all! From its functional floor plan to its one-of-a-kind outdoor amenities, this property offers the perfect combination of comfort, style, entertainment, and easy living. A HOME LIKE THIS IS HARD TO FIND! Schedule your showing today!
For sale
Price cut: $24K (10/28)
$485,000
2740 Chimney Rock Rd, Burleson, TX 76028
4beds
2,847sqft
Single Family Residence
Built in 2017
7,056 Square Feet Lot
$-- Zestimate®
$170/sqft
$21/mo HOA
What's special
Cozy fireplaceBasketball courtIn-ground trampolinePrivate backyard paradiseFunctional floor planExpansive walk-in closetRelaxing retreat
- 24 days
- 398
- 29
Likely to sell faster than
Zillow last checked:
Listing updated:
Listed by:
Melissa Morales 0665105 214-606-9081,
NB Elite Realty 214-296-9695
Source: NTREIS,MLS#: 21408174
Facts & features
Interior
Bedrooms & bathrooms
- Bedrooms: 4
- Bathrooms: 3
- Full bathrooms: 3
Primary bedroom
- Level: First
- Dimensions: 16 x 15
Bedroom
- Level: First
- Dimensions: 11 x 12
Bedroom
- Level: First
- Dimensions: 12 x 13
Bedroom
- Level: First
- Dimensions: 11 x 12
Dining room
- Level: First
- Dimensions: 13 x 13
Game room
- Level: First
- Dimensions: 16 x 21
Kitchen
- Level: First
- Dimensions: 13 x 16
Living room
- Level: First
- Dimensions: 20 x 21
Utility room
- Level: First
- Dimensions: 7 x 10
Heating
- Central, Electric
Cooling
- Central Air, Ceiling Fan(s), Electric
Appliances
- Included: Dishwasher, Electric Cooktop, Electric Oven, Electric Water Heater, Disposal, Microwave
- Laundry: Washer Hookup, Electric Dryer Hookup
Features
- Decorative/Designer Lighting Fixtures, Double Vanity, Open Floorplan, Pantry
- Flooring: Carpet, Ceramic Tile
- Has basement: No
- Number of fireplaces: 1
- Fireplace features: Wood Burning
Interior area
- Total interior livable area: 2,847 sqft
Video & virtual tour
Property
Parking
- Total spaces: 2
- Parking features: Driveway
- Attached garage spaces: 2
Features
- Levels: Two
- Stories: 2
- Patio & porch: Covered
- Pool features: None
- Fencing: Wood
Lot
- Size: 7,056 Square Feet
Details
- Parcel number: 126497503140
Construction
Type & style
- Home type: SingleFamily
- Architectural style: Traditional,Detached
- Property subtype: Single Family Residence
Materials
- Brick
- Foundation: Slab
- Roof: Composition
Condition
- Resale
- Year built: 2017
Utilities & green energy
- Sewer: Public Sewer
- Water: Public
- Utilities for property: Sewer Available, Water Available
Community & HOA
Community
- Features: Curbs, Sidewalks
- Security: Security System, Fire Alarm, Smoke Detector(s)
- Subdivision: Willow Crk Xing
HOA
- Has HOA: Yes
- Services included: Association Management
- HOA fee: $250 annually
- HOA name: Willow Creek Crossing Hoa
- HOA phone: 866-699-3838
Location
- Region: Burleson
Financial & listing details
- Price per square foot: $170/sqft
- Tax assessed value: $425,265
- Annual tax amount: $10,285
- Date on market: 10/10/2026
- Cumulative days on market: 25 days
- Listing terms: Cash,Conventional,FHA,VA Loan
Estimated market value
Not available
Estimated sales range
Not available
Not available
Price history
| Date | Event | Price |
|---|---|---|
| 10/28/2026 | Price change | $485,000-4.7%$170/sqft |
Source: NTREIS #21408174 Report a problem | ||
| 10/10/2026 | Listed for sale | $509,000+69.7%$179/sqft |
Source: NTREIS #21408174 Report a problem | ||
| 1/11/2018 | Sold | -- |
Source: Agent Provided Report a problem | ||
| 12/12/2017 | Pending sale | $299,900$105/sqft |
Source: Johnson County #13705218 Report a problem | ||
| 10/6/2017 | Listed for sale | $299,900$105/sqft |
Source: Keller Williams Realty #13705218 Report a problem | ||
| 8/14/2008 | Sold | -- |
Source: Public Record Report a problem | ||
Public tax history
| Year | Property taxes | Tax assessment |
|---|---|---|
| 2025 | $8,285 -0.8% | $425,265 +2.2% |
| 2024 | $8,352 +20% | $416,035 +10% |
| 2023 | $6,960 -9.2% | $378,214 +10% |
| 2022 | $7,668 +5.1% | $343,831 +10% |
| 2021 | $7,298 -2.6% | $312,574 +4.5% |
| 2020 | $7,490 | $299,117 |
| 2019 | $7,490 -2.9% | $299,117 +2.3% |
| 2018 | $7,709 +1203.8% | $292,316 +1312.2% |
| 2017 | $591 +0.1% | $20,700 |
| 2016 | $591 +535.9% | $20,700 +491.4% |
| 2015 | $93 | $3,500 |
Find assessor info on the county website
Monthly payment
Est. payment
Payment breakdown
Explore the cost of this home by adjusting the details. Changes won't be saved.Climate risks
Neighborhood: 76028
Nearby schools
Schools provided by the listing agent
- Elementary: Njoshua
- Middle: Loflin
- High: Joshua
- District: Joshua ISD
Source: NTREIS. This data may not be complete. We recommend contacting the local school district to confirm school assignments for this home.
Similar homes
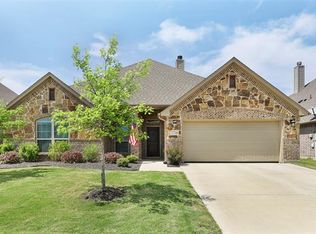
- $520,0004 bd4 ba3.5k sqft2743 Chimney Rock Rd, Burleson, TX 76028For Sale
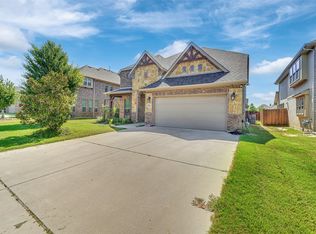 MLS ID #21379716, Long Nguyen. NTREIS
- $459,9004 bd2 ba2.4k sqft2749 Buffalo Run, Burleson, TX 76028For Sale
 MLS ID #21361935, Donna Jefferies. NTREIS
- $489,9004 bd3 ba2.5k sqft365 Tony St, Burleson, TX 76028New Construction
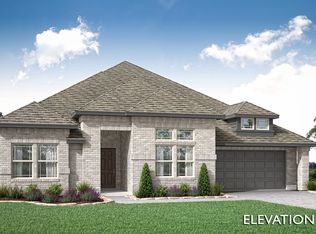 NTREIS
- $415,0004 bd3 ba2.4k sqft2721 Buffalo Run, Burleson, TX 76028For Sale
 MLS ID #21370851, Sarah Powell. NTREIS
