Known as The Cozy Nook, this storied Lake Minnetonka residence offers a rare blend of architectural character, privacy, and exceptional west-facing shoreline. Set on 1.3 acres with 173 feet of lakeshore in Wayzata's coveted Woodland neighborhood, the Cape Cod-inspired home is surrounded by mature trees while capturing panoramic lake views and spectacular sunsets. Vaulted ceilings with exposed beams, whitewashed detailing, stained-glass accents, and expansive walls of windows fill the home with warmth and natural light. The open main living spaces flow effortlessly from the living room to the informal dining area, kitchen, and inviting three-season porch, all thoughtfully oriented toward the water. The kitchen combines handcrafted Mexican tile, premium appliances, generous workspace, and a large center island designed for everyday living and entertaining. Multiple fireplaces, a dedicated office overlooking the lake, a flexible studio, and a beautifully appointed primary suite with elevated lake views create exceptional spaces throughout. The walkout lower level offers expansive gathering areas, a second full kitchen, office, bunk room, and flexible accommodations ideal for guests or multigenerational living. Outside, expansive decks, a pergola-covered patio, generous lawn, and private dock complete this extraordinary Lake Minnetonka lifestyle just moments from downtown Wayzata.
Pending
$6,500,000
2740 Gale Rd, Wayzata, MN 55391
5beds
6,002sqft
Single Family
Built in 1992
1.32 Acres Lot
$6,133,300 Zestimate®
$1,083/sqft
$13/mo HOA
What's special
- 48 days
- 207
- 8
Zillow last checked:
Listing updated:
Listed by:
Geoffrey D Bray 952-356-5977,
Engel & Volkers Minneapolis,
Lindsay Bacigalupo 763-350-0022
Source: NorthstarMLS as distributed by MLS GRID,MLS#: 7103629
Facts & features
Interior
Bedrooms & bathrooms
- Bedrooms: 5
- Bathrooms: 4
- Full bathrooms: 2
- 3/4 bathrooms: 2
Bedroom
- Level: Main
- Area: 225 Square Feet
- Dimensions: 15x15
Bedroom 2
- Level: Main
- Area: 180 Square Feet
- Dimensions: 15x12
Bedroom 3
- Level: Main
- Area: 396 Square Feet
- Dimensions: 18x22
Bedroom 4
- Level: Main
- Area: 375 Square Feet
- Dimensions: 25x15
Bedroom 5
- Level: Lower
- Area: 306 Square Feet
- Dimensions: 17x18
Dining room
- Level: Main
- Area: 368 Square Feet
- Dimensions: 23x16
Family room
- Level: Lower
- Area: 540 Square Feet
- Dimensions: 30x18
Flex room
- Level: Lower
- Area: 200 Square Feet
- Dimensions: 10x20
Kitchen 2nd
- Level: Lower
- Area: 88 Square Feet
- Dimensions: 8x11
Living room
- Level: Main
- Area: 240 Square Feet
- Dimensions: 15x16
Office
- Level: Main
- Area: 180 Square Feet
- Dimensions: 12x15
Other
- Level: Main
- Area: 204 Square Feet
- Dimensions: 17x12
Heating
- Forced Air, Fireplace(s)
Cooling
- Central Air
Appliances
- Included: Air-To-Air Exchanger, Dishwasher, Disposal, Dryer, Exhaust Fan, Humidifier, Gas Water Heater, Water Filtration System, Microwave, Range, Refrigerator, Washer, Water Softener Owned, Wine Cooler
- Laundry: Laundry Room, Main Level, Sink
Features
- Basement: Daylight,Drain Tiled,Finished,Full,Storage Space,Walk-Out Access
- Number of fireplaces: 3
- Fireplace features: Gas, Stone, Wood Burning
Interior area
- Total structure area: 6,611
- Total interior livable area: 6,002 sqft
- Finished area above ground: 4,110
- Finished area below ground: 1,892
Video & virtual tour
Property
Parking
- Total spaces: 4
- Parking features: Attached, Detached Garage, Asphalt, Garage Door Opener
- Attached garage spaces: 4
- Has uncovered spaces: Yes
- Details: Garage Dimensions (23x21)
Accessibility
- Accessibility features: None
Features
- Levels: One
- Stories: 1
- Patio & porch: Deck, Front Porch, Screened
- Pool features: None
- Fencing: Chain Link,Invisible
- Has view: Yes
- View description: Bay, Lake, Panoramic, West
- Has water view: Yes
- Water view: Bay,Lake
- Waterfront features: Lake Front, Lake View
Lot
- Size: 1.32 Acres
- Dimensions: 173 x 257 x 203 x 411
- Features: Accessible Shoreline, Tree Coverage - Medium
Details
- Additional structures: Garage(s), Storage Shed
- Foundation area: 4110
- Parcel number: 0711722330029
- Zoning description: Residential-Single Family
Construction
Type & style
- Home type: SingleFamily
- Property subtype: Single Family
Materials
- Roof: Age 8 Years or Less,Asphalt
Condition
- New construction: No
- Year built: 1992
Utilities & green energy
- Gas: Natural Gas
- Sewer: Private Sewer
- Water: Well
Community & HOA
Community
- Subdivision: Auditors Sub 093
HOA
- Has HOA: Yes
- Services included: Other
- HOA fee: $150 annually
- HOA name: Maplewood Association (Optional)
- HOA phone: 763-350-0022
Location
- Region: Wayzata
Financial & listing details
- Price per square foot: $1,083/sqft
- Tax assessed value: $5,021,300
- Annual tax amount: $60,317
- Date on market: 8/11/2026
- Cumulative days on market: 51 days
Estimated market value
$6,133,300
$5.83M - $6.44M
Not available
Price history
| Date | Event | Price |
|---|---|---|
| 8/11/2026 | Pending sale | $6,500,000$1,083/sqft |
Source:  NorthstarMLS as distributed by MLS GRID #7103629 Report a problem NorthstarMLS as distributed by MLS GRID #7103629 Report a problem | ||
| 7/24/2026 | Listing removed | $6,500,000$1,083/sqft |
Source:  Engel & Volkers #7103629 Report a problem Engel & Volkers #7103629 Report a problem | ||
| 7/24/2026 | Contingent | $6,500,000$1,083/sqft |
Source: Engel & Volkers #7103629 Report a problem | ||
| 7/22/2026 | Listed for sale | $6,500,000+766.7%$1,083/sqft |
Source: NorthstarMLS as distributed by MLS GRID #7103629 Report a problem | ||
| 2/1/1990 | Sold | $750,000$125/sqft |
Source: Agent Provided Report a problem | ||
Public tax history
| Year | Property taxes | Tax assessment |
|---|---|---|
| 2026 | $60,317 +3.7% | $5,021,300 +2.6% |
| 2025 | $58,163 +17.2% | $4,893,100 +1.2% |
| 2024 | $49,638 +2.6% | $4,834,700 +11.1% |
| 2023 | $48,371 +12.1% | $4,352,900 +3.5% |
| 2022 | $43,131 +1% | $4,205,000 +23.8% |
| 2021 | $42,712 +2.9% | $3,397,000 +1.5% |
| 2020 | $41,516 -2.8% | $3,348,000 +7.8% |
| 2019 | $42,712 +2.9% | $3,105,000 +5.1% |
| 2018 | $41,516 +3.3% | $2,953,000 -4.5% |
| 2017 | $40,195 -4.7% | $3,091,000 +3.8% |
| 2016 | $42,195 +1.9% | $2,979,000 +10% |
| 2015 | $41,416 +9.2% | $2,708,000 +6.2% |
| 2014 | $37,935 +2.1% | $2,550,000 -3.6% |
| 2013 | $37,152 -2.6% | $2,645,000 -7.4% |
| 2012 | $38,154 -1.7% | $2,856,000 -6.3% |
| 2011 | $38,794 +6.9% | $3,047,000 -2.3% |
| 2010 | $36,281 +0.1% | $3,119,000 -4.3% |
| 2009 | $36,243 +34.1% | $3,259,000 +38.8% |
| 2006 | $27,024 +8.8% | $2,347,600 +15% |
| 2005 | $24,833 +7.9% | $2,041,400 +15% |
| 2004 | $23,007 +4.1% | $1,775,200 +203.5% |
| 2002 | $22,097 -41.6% | $585,000 |
| 2001 | $37,806 | -- |
Find assessor info on the county website
Monthly payment
Est. payment
Payment breakdown
Explore the cost of this home by adjusting the details. Changes won't be saved.Climate risks
Neighborhood: 55391

Similar homes
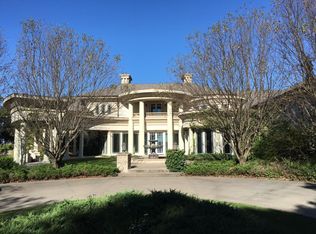
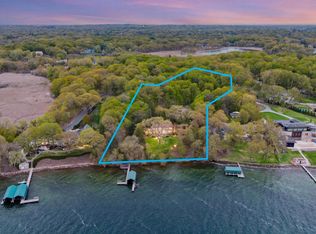
- $6,950,0005 bd7 ba6.1k sqft2670 Woolsey Ln, Wayzata, MN 55391For Sale
 MLS ID #7012967, Ellen D Phelps, Coldwell Banker Realty. NorthstarMLS as distributed by MLS GRID
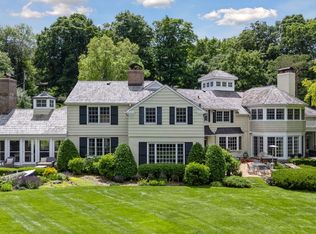
 - $4,500,0005 bd6 ba7.3k sqft2875 Gale Rd, Wayzata, MN 55391For Sale
 MLS ID #7108425, Brian K Benson, Compass. NorthstarMLS as distributed by MLS GRID
 - $4,395,0004 bd6 ba6.7k sqft465 Spring Hill Rd, Wayzata, MN 55391For Sale
 MLS ID #7110489, Ellen D DeHaven, Coldwell Banker Realty. NorthstarMLS as distributed by MLS GRID
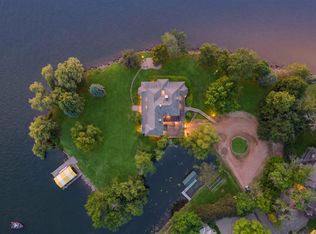
 - $7,200,0004 bd5 ba4.3k sqft3845 Northome Rd, Deephaven, MN 55391For Sale
 MLS ID #7110453, Michael B Steadman, Compass. NorthstarMLS as distributed by MLS GRID
 - $5,900,0005 bd5 ba5.7k sqft2412 Lafayette Rd, Wayzata, MN 55391For SaleMLS ID #7143730, Amanda Athayde, Home Avenue Flat Fee Realty. NorthstarMLS as distributed by MLS GRID
- $7,195,0004 bd6 ba4.5k sqft2425 N Shore Dr, Wayzata, MN 55391For SaleMLS ID #7027568, Debbie McNally, Lakes Sotheby's International. NorthstarMLS as distributed by MLS GRID
- $5,665,0004 bd6 ba4.3k sqft1397 Orono Ln, Wayzata, MN 55391For SaleMLS ID #7101751, Elizabeth C Ulrich, Compass. NorthstarMLS as distributed by MLS GRID
- $3,995,0004 bd6 ba7.9k sqft1070 Ferndale Rd W, Wayzata, MN 55391For SaleMLS ID #7127462, Nick Leyendecker, Leyendecker Realty. NorthstarMLS as distributed by MLS GRID
- $3,550,0004 bd5 ba6.4k sqft425 Carpenters Point, Wayzata, MN 55391For SaleMLS ID #7138332, Aaron R Lowe, Compass. NorthstarMLS as distributed by MLS GRID
- $3,495,0004 bd5 ba4.9k sqft1625 Locust Hills Trl, Wayzata, MN 55391For SaleMLS ID #7115664, Stickney Real Estate – David Stickney, Coldwell Banker Realty. NorthstarMLS as distributed by MLS GRID
- $3,695,0003 bd5 ba5.3k sqft715 Rice St E, Wayzata, MN 55391For SaleMLS ID #7022564, Berg Larsen Group - Chad M Larsen, Coldwell Banker Realty - Lakes. NorthstarMLS as distributed by MLS GRID
- $6,950,0004 bd6 ba6.3k sqft5321 Bartlett Blvd, Mound, MN 55364For SaleMLS ID #7146155, Brian K Benson, Compass. NorthstarMLS as distributed by MLS GRID
- $3,295,0006 bd5 ba6.2k sqft20590 Linden Rd, Excelsior, MN 55331For SaleMLS ID #7124247, Julia Distel, RE/MAX Results. NorthstarMLS as distributed by MLS GRID
- $5,990,0005 bd5 ba5.2k sqft20465 Linwood Rd, Excelsior, MN 55331New ConstructionMLS ID #7120937, Ben Ganje + Partners, Lakes Sotheby's International Realty. NorthstarMLS as distributed by MLS GRID
- $3,495,0004 bd6 ba5.7k sqft6060 Ridge Rd, Shorewood, MN 55331For SaleMLS ID #7090200, Jeffrey J Dewing, Coldwell Banker Realty. NorthstarMLS as distributed by MLS GRID
- $5,299,9004 bd4 ba3.6k sqft5150 Meadville St, Greenwood, MN 55331For SaleMLS ID #7080605, Mark P. Abdel, RE/MAX Advantage Plus. NorthstarMLS as distributed by MLS GRID
- $3,950,0004 bd5 ba5.3k sqft726 Widsten Cir, Wayzata, MN 55391For SaleMLS ID #7098360, Karen C Wind-Grotting, Windsong Realty. NorthstarMLS as distributed by MLS GRID
- $4,995,0004 bd6 ba5k sqft940 N Arm Dr, Mound, MN 55364For SaleMLS ID #6817697, Kevin P Mullen, Lakes Sotheby's International. NorthstarMLS as distributed by MLS GRID
- $4,750,0004 bd4 ba4.4k sqft355 Stubbs Bay Rd N, Long Lake, MN 55356For SaleMLS ID #7140847, Lynn Reiners, Compass. NorthstarMLS as distributed by MLS GRID
- $3,450,0004 bd5 ba4.8k sqft4770 Manitou Rd, Tonka Bay, MN 55331For SaleMLS ID #7120864, Brette M Hermann, Edina Realty, Inc.. NorthstarMLS as distributed by MLS GRID
