Skip main navigation
Sold
Street View
  • $700,000

    2740 Manchester Rd, Ann Arbor, MI 48104

    4beds
    1,787sqft
    Single Family Residence
    Built in 1962
    10,018 Square Feet Lot
    $699,700 Zestimate®
    $392/sqft
    $3,716 Estimated rent

    Home value

    $699,700

    $665,000 - $735,000

    $3,716/mo

    Zestimate® history
    Loading
    Loading...

    Owner options

    List your home for rent

    $3,716/mo

    Rent Zestimate®

    Find your next renter with Zillow Rental Manager. Plus, with online applications, you can quickly screen prospective tenants – for free.

    Learn more

    $3,716/mo

    Rent Zestimate®

    Refinance and save

    $4,653/mo

    Est. payment

    Refinancing to a lower rate could help reduce your monthly payments and save thousands over the life of the loan.

    See today's rates

    $4,653/mo

    Est. payment

    Explore your selling options

    Work with a Zillow partner agent

    Leverage their expertise and Zillow's premium Showcase listings to get your home seen by more buyers.

    Get started

    List with your own agent

    Get your home in front of millions of buyers by listing it on Zillow.

    Learn how to do it

    Sell it yourself

    Take full control of how buyers see your home on Zillow by listing For Sale by Owner (FSBO).

    List your home

    What's special

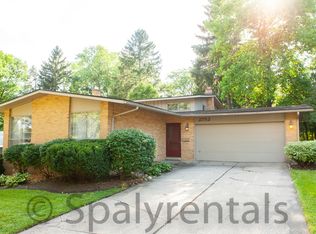
    Welcome to this beautifully updated Ann Arbor Woods quad-level, where thoughtful improvements and timeless design create a truly move-in-ready home. The heart of the home features a stunning kitchen with premium Bosch and Thermador appliances, complemented by extensively renovated bathrooms and quality finishes throughout. Major infrastructure updates include upgraded electrical service, EV charging capability, smart home technology, security features, and enhanced exterior lighting. Outside, extensive landscaping, drainage improvements, a new patio, cable railing, paver walkways, and professionally regraded grounds create inviting spaces for relaxing and entertaining. Additional updates throughout the home reflect exceptional care and attention to detail. Ideally located in one of Ann Arbor's most sought-after neighborhoods, with convenient access to parks, schools, and shopping. Home Energy Score of 4. Download report at Ann Arbor herdmap The upper-level hall bath features a freestanding soaking tub. The sellers advise that the installation was designed to allow a future owner to add a shower while retaining the tub, whether by utilizing the existing hand shower with a ceiling-mounted curtain system, replacing the tub filler with a tub/shower fixture, or adding a dedicated shower valve and shower head. The home also includes a full bath with a separate shower on the lower level.

    Zillow last checked:

    Listing updated:

    Listed by:

    Hillary Ward 734-891-3013,

    The Charles Reinhart Company

    Bought with:

    Darlene McLane Dresch, 6501397105

    Keller Williams Ann Arbor Mrkt

    Source: MichRIC,MLS#: 26025897MLS Logo

    Facts & features

    Interior

    Bedrooms & bathrooms
    • Bedrooms: 4
    • Bathrooms: 2
    • Full bathrooms: 2
    Primary bedroom
    • Level: Upper
    • Area: 143
    • Dimensions: 11.00 x 13.00
    Bedroom 2
    • Level: Upper
    • Area: 182
    • Dimensions: 14.00 x 13.00
    Bedroom 3
    • Level: Upper
    • Area: 88
    • Dimensions: 11.00 x 8.00
    Bedroom 4
    • Level: Lower
    • Area: 144
    • Dimensions: 12.00 x 12.00
    Dining room
    • Level: Main
    • Area: 168
    • Dimensions: 12.00 x 14.00
    Family room
    • Level: Lower
    • Area: 320
    • Dimensions: 16.00 x 20.00
    Kitchen
    • Level: Main
    • Area: 144
    • Dimensions: 12.00 x 12.00
    Laundry
    • Level: Basement
    • Area: 25
    • Dimensions: 5.00 x 5.00
    Living room
    • Level: Main
    • Area: 364
    • Dimensions: 14.00 x 26.00
    Heating
    • Hot Water
    Appliances
    • Included: Dishwasher, Disposal, Dryer, Oven, Range, Refrigerator, Washer
    • Laundry: In Basement
    Features
    • Center Island, Eat-in Kitchen
    • Flooring: Carpet, Ceramic Tile, Tile, Wood
    • Windows: Window Treatments
    • Basement: Full
    • Number of fireplaces: 1
    • Fireplace features: Family Room, Gas Log
    Interior area
    • Total structure area: 1,193
    • Total interior livable area: 1,787 sqft
    • Finished area below ground: 0

    Property

    Parking
    • Total spaces: 2
    • Parking features: Garage Faces Front, Garage Door Opener, Attached
    • Garage spaces: 2
    Features
    • Stories: 4
    Lot
    • Size: 10,018 Square Feet
    • Dimensions: 70 x 140
    • Features: Sidewalk
    Details
    • Parcel number: 091203308011
    • Zoning description: R1C

    Construction

    Type & style
    • Home type: SingleFamily
    • Architectural style: Contemporary
    • Property subtype: Single Family Residence
    Materials
    • Brick, Wood Siding
    • Roof: Shingle
    Condition
    • New construction: No
    • Year built: 1962

    Utilities & green energy

    • Sewer: Public Sewer
    • Water: Public
    • Utilities for property: Natural Gas Connected, Cable Connected

    Community & HOA

    Community
    • Subdivision: Ann Arbor Woods No 3
    Location
    • Region: Ann Arbor

    Financial & listing details

    • Price per square foot: $392/sqft
    • Tax assessed value: $201,419
    • Annual tax amount: $10,713
    • Date on market: 6/3/2026
    • Listing terms: Cash,VA Loan,Conventional

    Price history

    DateEventPrice
    6/30/2026Sold$700,000+3%$392/sqft
    Source: MichRIC #26025897 Report a problem
    6/9/2026Contingent$679,900$380/sqft
    Source: MichRIC #26025897 Report a problem
    6/3/2026Listed for sale$679,900+32.5%$380/sqft
    Source: MichRIC #26025897 Report a problem
    8/19/2021Sold$513,230+18%$287/sqft
    Source: Public Record Report a problem
    8/18/2021Pending sale$435,000$243/sqft
    Source: Reinhart Realtors #3283043 Report a problem
    8/5/2021Listed for sale$435,000+26.1%$243/sqft
    Source: Reinhart Realtors #3283043 Report a problem
    3/13/2020Sold$345,000-1.4%$193/sqft
    Source: Public Record Report a problem
    2/5/2020Pending sale$349,900$196/sqft
    Source: Real Estate One #3269694 Report a problem
    1/21/2020Price change$349,900-4.1%$196/sqft
    Source: Real Estate One #3269694 Report a problem
    11/16/2019Listed for sale$365,000$204/sqft
    Source: Real Estate One #3269694 Report a problem

    Public tax history

    YearProperty taxesTax assessment
    2025$10,465 $252,200 +11.7%
    2024-- $225,700 +7.5%
    2023-- $209,900 +18.5%
    2022-- $177,200 +4.9%
    2021-- $168,900 +6.2%
    2020$5,286 $159,000 +8.2%
    2019-- $147,000 +10%
    2018-- $133,600 +1.6%
    2017$4,655 $131,500 +36.3%
    2016$4,655 +5%$96,476 +0.3%
    2015$4,433 $96,188 +3.2%
    2014$4,433 $93,184
    2013$4,433 $93,184 +2.4%
    2012-- $91,000 -4.3%
    2011-- $95,100 +1.6%
    2010-- $93,600 -9%
    2009-- $102,900 +4.4%
    2008-- $98,591 +2.3%
    2007-- $96,375 -19.8%
    2005-- $120,200 +6.5%
    2004-- $112,900 +2.8%
    2003-- $109,800 +18.2%
    2002$3,841 +41.8%$92,900 +0.3%
    2001$2,709 +1%$92,600 +8.9%
    2000$2,681 $85,000 +8%
    1999-- $78,700
    Find assessor info on the county website

    Neighborhood: Kimberly Hills

    Nearby schools

    GreatSchools rating
    Schools provided by the listing agent
    • Elementary: Allen Elementary School
    • Middle: Tappan Middle School
    • High: Pioneer High School

    Source: MichRIC. This data may not be complete. We recommend contacting the local school district to confirm school assignments for this home.

    Get a cash offer in 3 minutes
    Find out how much your home could sell for in as little as 3 minutes with a no-obligation cash offer.
    Estimated market value
    $699,700
    Get a cash offer in 3 minutes
    Find out how much your home could sell for in as little as 3 minutes with a no-obligation cash offer.
    Estimated market value
    $699,700