Elevated ridge lot living with unobstructed city views! Welcome to this impressive 3+1 bedroom, 3.5-bath home in the prestigious community of Signal Ridge, offering over 4,070 sq ft of total living space including a fully finished walkout basement, positioned on a prime ridge lot—perfect for families seeking an exceptional home in one of Calgary's most exclusive communities. Step inside and be welcomed by a airy 16'8" vaulted ceiling in the foyer extending into the Living room. The bright Living room features expansive windows flooding the space with natural light, while the adjacent formal Dining room provides an elegant setting for entertaining. The newer Kitchen features granite countertops, ample full-height cabinetry, stainless steel appliances, and generous counter space. The East-facing Family room, anchored by a gas fireplace and large windows framing unobstructed city views, creates a warm and inviting space perfect for relaxation and entertaining. From the Breakfast nook, step through the patio sliding door onto your full-width deck—perfectly positioned on the ridge with no neighbours in front, offering the ideal vantage point to enjoy morning coffee and soak in the stunning city views. A Den with built-in shelves completes the main level, offering the perfect space for a dedicated home office. A curved open riser staircase leads to the upper level, where a loft area provides excellent space for a reading retreat or additional home office overlooking the Living Room. The spacious Primary bedroom showcases unobstructed city views and features a spa-inspired 5-piece ensuite with granite countertops, double vanity, jetted tub, and walk-in closet. Two additional well-sized bedrooms provide excellent space, with one offering a cheater door to a 4-piece bathroom featuring double vanity and skylight. The fully finished walkout basement is a retreat with sunny East-facing exposure and a massive Recreation room featuring a wood burning fireplace and wet bar—ideal for hosting gatherings. A 4th bedroom, versatile Flex room with French doors (easily convertible to a 5th bedroom), and 3-piece bath complete this level. Brand new carpet throughout the basement. Step outside to your partial fenced and landscaped 2-level backyard offering flexible outdoor living—the upper level features patio space and manicured lawn, while the lower level showcases a paving patio perfect for outdoor dining. Premium features include a durable tile roof, dual furnace and water tank systems, and double attached garage. Located in the prestigious Signal Ridge community, this elevated neighbourhood offers proximity to top-rated schools, Signal Hill Centre shopping and dining, Glenmore Park, and Westhills amenities. This is an extraordinary opportunity to own a home with commanding city views and exceptional ridge lot positioning in one of Calgary's most coveted Southwest communities!
For sale
C$1,180,000
2740 W Signal Ridge Vw SW, Calgary, AB T3H 2J5
4beds
2,788sqft
Single Family Residence
Built in 1986
8,276 Square Feet Lot
$-- Zestimate®
C$423/sqft
C$-- HOA
What's special
- 1 day |
- 15 |
- 1 |
Zillow last checked:
Listing updated:
Listed by:
Jessica Chan, Broker,
Jessica Chan Real Estate & Management Inc.
Source: courtesy of Pillar9 System,MLS®#: A2331068 Originating MLS®#: Calgary
Originating MLS®#: CalgaryFacts & features
Interior
Bedrooms & bathrooms
- Bedrooms: 4
- Bathrooms: 4
- Full bathrooms: 3
- 1/2 bathrooms: 1
Other
- Level: Upper
- Dimensions: 15`4" x 13`11"
Bedroom
- Level: Upper
- Dimensions: 15`6" x 9`2"
Bedroom
- Level: Upper
- Dimensions: 12`10" x 10`9"
Bedroom
- Level: Basement
- Dimensions: 13`2" x 12`4"
Other
- Level: Upper
- Dimensions: 0`0" x 0`0"
Other
- Level: Basement
- Dimensions: 0`0" x 0`0"
Other
- Level: Main
- Dimensions: 0`0" x 0`0"
Other
- Level: Upper
- Dimensions: 0`0" x 0`0"
Breakfast nook
- Level: Main
- Dimensions: 11`5" x 11`0"
Den
- Level: Main
- Dimensions: 15`8" x 9`11"
Dining room
- Level: Main
- Dimensions: 14`11" x 11`2"
Family room
- Level: Main
- Dimensions: 15`9" x 13`6"
Flex space
- Level: Basement
- Dimensions: 20`9" x 11`0"
Game room
- Level: Basement
- Dimensions: 28`2" x 13`6"
Kitchen
- Level: Main
- Dimensions: 11`11" x 9`3"
Living room
- Level: Main
- Dimensions: 17`5" x 13`0"
Loft
- Level: Upper
- Dimensions: 15`1" x 6`8"
Heating
- Forced Air, Natural Gas
Cooling
- None
Appliances
- Included: Dishwasher, Dryer, Electric Stove, Garage Control(s), Refrigerator, Washer
- Laundry: Main Level, Sink
Features
- Bookcases, Double Vanity, Granite Counters, Vaulted Ceiling(s), Walk-In Closet(s), Wet Bar
- Flooring: Carpet, Hardwood, Tile
- Doors: French Doors
- Windows: Skylight(s)
- Basement: Full
- Number of fireplaces: 2
- Fireplace features: Family Room, Gas, Recreation Room, Wood Burning
Interior area
- Total interior livable area: 2,788 sqft
- Finished area above ground: 2,788
- Finished area below ground: 1,290
Property
Parking
- Total spaces: 4
- Parking features: Double Garage Attached
- Attached garage spaces: 2
Features
- Levels: Two,2 Storey
- Stories: 1
- Patio & porch: Deck, Patio
- Exterior features: None
- Has spa: Yes
- Spa features: Bath
- Fencing: Partial
- Has view: Yes
- Frontage length: 17.78M 58`4"
Lot
- Size: 8,276 Square Feet
- Features: Back Yard, Landscaped, Rectangular Lot, Views
Details
- Parcel number: 112681136
- Zoning: R-CG
Construction
Type & style
- Home type: SingleFamily
- Property subtype: Single Family Residence
Materials
- Brick, Stucco, Wood Frame
- Foundation: Concrete Perimeter
- Roof: Tile
Condition
- New construction: No
- Year built: 1986
Community & HOA
Community
- Features: Park, Playground
- Subdivision: Signal Hill
HOA
- Has HOA: No
Location
- Region: Calgary
Financial & listing details
- Price per square foot: C$423/sqft
- Date on market: 7/21/2026
- Inclusions: N/A
Jessica Chan, Broker
Jessica Chan, Broker
(403) 680-1828
By pressing Contact Agent, you agree that the real estate professional identified above may call/text you about your search, which may involve use of automated means and pre-recorded/artificial voices. You don't need to consent as a condition of buying any property, goods, or services. Message/data rates may apply. You also agree to our Terms of Use. Zillow does not endorse any real estate professionals. We may share information about your recent and future site activity with your agent to help them understand what you're looking for in a home.
Price history
Price history is unavailable.
Public tax history
Tax history is unavailable.
Climate risks
Neighborhood: Signal HIll
Nearby schools
GreatSchools rating
No schools nearby
We couldn't find any schools near this home.
- C$--3 bd3 ba2.2k sqft2759 Signal Hill Dr SW, Calgary, AB T3H2L7Off Market
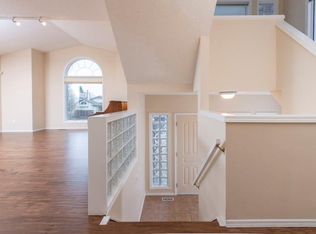
- C$969,0005 bd4 ba2.1k sqft40 E Signal Ridge Ct SW, Calgary, AB T3H2J6For Sale
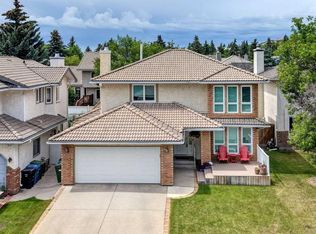
- C$839,9003 bd3 ba2.3k sqft133 Signal Hill Cir SW, Calgary, AB T3H2H1For Sale

- C$839,9003 bd3 ba2.3k sqft133 E Signal Hill Cir SW, Calgary, AB T3H2H1For Sale

- C$824,8003 bd3 ba1.9k sqft2824 W Signal Hill Dr SW, Calgary, AB T3H2C8For Sale
- C$1,390,0005 bd4 ba2.5k sqft55 E Signal Ridge Pl SW, Calgary, AB T3H2P2For Sale
- C$1,025,0002 bd2 ba1.6k sqft5 N Sienna Hills Ct SW, Calgary, AB T3H2W3For Sale
- C$629,0002 bd3 ba1.3k sqft2634 W Signal Hill Hts SW, Calgary, AB T3H3P3For Sale
Similar homes
- C$1,045,0005 bd4 ba2.2k sqft67 N Sienna Heights Way SW, Calgary, AB T3H 3T6For Sale
 MLS ID #A2322049, Vinay Thankey, Associate, Re/Max Realty Professionals. courtesy of Pillar9 System
 - C$1,149,9004 bd4 ba2.3k sqft123 N Varsity Estates Grv NW, Calgary, AB T3B 4C8For Sale
 MLS ID #A2307398, Colin Ongyerth, Associate, Re/Max Real Estate (Mountain View). courtesy of Pillar9 System
 - C$869,9004 bd4 ba2k sqft416 NE Sierra Morena Pl SW, Calgary, AB T3H 2X2For Sale
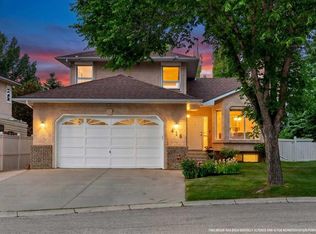 MLS ID #A2325574, Varun Bhandari, Associate, Cir Realty. courtesy of Pillar9 System
 - C$995,0005 bd4 ba2.2k sqft226 N Springbank Pl SW, Calgary, AB T3H 3S4For Sale
 MLS ID #A2324115, Janis Li, Associate, Top Producer Realty And Property Management. courtesy of Pillar9 System
 - C$789,9006 bd4 ba1.8k sqft2856 W Signal Hill Hts SW, Calgary, AB T3H 2M6For SaleMLS ID #A2326814, Chris Estrella, Associate, Re/Max Real Estate (Mountain View). courtesy of Pillar9 System
- C$1,299,0005 bd4 ba2.8k sqft325 N Discovery Ridge Way SW, Calgary, AB T3H 5S8For SaleMLS ID #A2315859, Harman Gill, Associate, Exp Realty. courtesy of Pillar9 System
- C$1,195,0003 bd3 ba2.1k sqft227 N Hawkside Mews NW, Calgary, AB T3G 3J4For SaleMLS ID #A2318868, Jun Hu, Associate, Homecare Realty Ltd.. courtesy of Pillar9 System
- C$1,175,0005 bd4 ba2.6k sqft410 E Royal Crest Bay NW, Calgary, AB T3G 4M8For SaleMLS ID #A2318303, Parker Toppings, Associate, Century 21 Bamber Realty Ltd.. courtesy of Pillar9 System
- C$775,0005 bd3 ba2.3k sqft350 NE Edgepark Way NW, Calgary, AB T3A 4P5For SaleMLS ID #A2330635, Scott Brayshaw, Associate, Remax Innovations. courtesy of Pillar9 System
- C$1,199,9005 bd4 ba2k sqft36 W Varsity Estates Ct NW, Calgary, AB T3B 5B1For SaleMLS ID #A2315838, Ahmed Al-Emran, Associate, Cir Realty. courtesy of Pillar9 System
- C$799,0004 bd4 ba1.8k sqft3767 E Springbank Dr SW, Calgary, AB T3H 4J5For SaleMLS ID #A2328370, Wei Liao, Associate, Cir Realty. courtesy of Pillar9 System
- C$940,0005 bd4 ba1.8k sqft113 N Sierra Vista Ter SW, Calgary, AB T3H 3C4For SaleMLS ID #A2309087, Mark Lukwinski, Associate, Real Broker. courtesy of Pillar9 System
- C$1,099,8887 bd4 ba3.2k sqft4 Edgehill Cres NW, Calgary, AB T3A 2X6For SaleMLS ID #A2294402, Gary Basra, Associate, Real Broker. courtesy of Pillar9 System
- C$1,229,8003 bd3 ba3.1k sqft307 SE Hampstead Way NW, Calgary, AB T3A 6E6For SaleMLS ID #A2311160, Kirby Cox, Associate, Royal Lepage Benchmark. courtesy of Pillar9 System
- C$1,290,0003 bd3 ba2.5k sqft1504 S Evergreen Hl SW, Calgary, AB T2Y 2V8For SaleMLS ID #A2325834, Eric Smith, Associate Broker, The Real Estate District. courtesy of Pillar9 System
- C$999,0003 bd3 ba1.7k sqft93 W Coach Ct SW, Calgary, AB T3H 4P7For SaleMLS ID #A2324190, Jonathan Popowich, Associate Broker, Exp Realty. courtesy of Pillar9 System
- C$958,0005 bd4 ba2.3k sqft12 SW Edgeridge Grn NW, Calgary, AB T3A 6A9For SaleMLS ID #A2327402, Jing Wen Ni, Associate, Homecare Realty Ltd.. courtesy of Pillar9 System
- C$1,050,0004 bd4 ba2.1k sqft127 NE Edgeridge Close NW, Calgary, AB T3A 6K4For SaleMLS ID #A2317840, Daniel Leblanc, Associate, Century 21 Bamber Realty Ltd.. courtesy of Pillar9 System
- C$958,0004 bd4 ba2.2k sqft115 NW Woodpark Ter SW, Calgary, AB T2W 6E7For SaleMLS ID #A2318422, Vince Oliverio, Associate, Re/Max House Of Real Estate. courtesy of Pillar9 System
- C$1,395,0004 bd4 ba2.4k sqft15 N Blueridge Close, Rocky View County, AB T3L 2P4For SaleMLS ID #A2324196, Jonathan Popowich, Associate Broker, Exp Realty. courtesy of Pillar9 System
