This stunning, showcase home is located in Maple Ridge Highlands and backs up to open space for sweet privacy. It is a cut-above with 4 bedrooms + bonus room and over 2,400 sq.ft. Located at 27402 Maple Ridge Way SE in Maple Valley, this home will impress your guests with 2-story living and dining rooms. Chef's kitchen with maple cabinets and island open to breakfast nook and family rooms. Main floor bedroom with adjacent 3/4-bath could also serve as an ideal work-from-home office. Upstairs there are 3 more bedrooms and a bonus room (5th bedroom???). Primary suite overlooks the backyard and open space. Off the kitchen is access to the backyard with an extended, stamped concrete, patio system and flat, sunny yard. Glistening hardwood floors that run throughout the entry, living & dining rooms, kitchen, nook, family room and hallway. . Air Conditioning. 3-car side-by-side garage with built-ins. Tahoma School District. Super close to 4-Corners shopping and dining, Tahoma High School, neighborhood parks, and outdoor trails. Run, don't walk to this amazing home!
Active
Listed by: COMPASS • Carla Marsh • 206-264-4455
Price cut: $20K (10/29)
$775,000
27402 Maple Ridge Way SE, Maple Valley, WA 98038
4beds
2,430sqft
Single Family Residence
Built in 2002
5,924 Square Feet Lot
$-- Zestimate®
$319/sqft
$50/mo HOA
What's special
Flat sunny yardFamily roomsBreakfast nookAir conditioning
- --
- on Zillow
- 902
- views
- 67
- saves
Likely to sell faster than
Zillow last checked:
Listing updated:
Listed by:
Carla Marsh 206-264-4455 carla@carlamarsh.net,
COMPASS
Source: NWMLS as distributed by MLS GRID,MLS#: 2585425
Facts & features
Interior
Bedrooms & bathrooms
- Bedrooms: 4
- Bathrooms: 3
- Full bathrooms: 2
- 3/4 bathrooms: 1
- Main level bathrooms: 1
- Main level bedrooms: 1
Bedroom
- Level: Main
Bathroom three quarter
- Level: Main
Dining room
- Level: Main
Entry hall
- Level: Main
Kitchen with eating space
- Level: Main
Living room
- Level: Main
Utility room
- Level: Main
Heating
- Fireplace, Forced Air, Natural Gas
Cooling
- Has cooling: Yes
Appliances
- Included: Dishwasher, Disposal, Dryer, Microwave, Refrigerator, Stove(s)/Range(s), Washer, Dishwasher(s), Dryer(s), Garbage Disposal, Microwave(s), Refrigerator(s), Washer(s), Water Heater: Garage, Water Heater Location: Gas
Features
- Bath Off Primary, Ceiling Fan(s), Dining Room
- Flooring: Ceramic Tile, Hardwood, Vinyl, Carpet
- Doors: French Doors
- Windows: Dbl Pane/Storm Window
- Basement: None
- Number of fireplaces: 1
- Fireplace features: Gas, Main Level: 1, Fireplace
Interior area
- Total structure area: 2,430
- Total interior livable area: 2,430 sqft
Property
Parking
- Total spaces: 6
- Parking features: Attached Garage
- Has attached garage: Yes
- Covered spaces: 3
- Uncovered spaces: 3
Features
- Levels: Two
- Stories: 2
- Entry location: Main
- Patio & porch: Bath Off Primary, Ceiling Fan(s), Dbl Pane/Storm Window, Dining Room, Fireplace, French Doors, Vaulted Ceiling(s), Walk-In Closet(s), Water Heater
- Has view: Yes
- View description: Territorial
Lot
- Size: 5,924 Square Feet
- Features: Adjacent to Public Land, Curbs, Paved, Sidewalk, Cable TV, Fenced-Fully, High Speed Internet, Patio
- Topography: Level
- Residential vegetation: Fruit Trees, Garden Space
Details
- Parcel number: 5104510990
- Special conditions: Standard
Construction
Type & style
- Home type: SingleFamily
- Architectural style: 2 Story
- Property subtype: Single Family Residence
Materials
- Metal/Vinyl
- Foundation: Poured Concrete
- Roof: Composition
Condition
- Very Good
- Year built: 2002
Details
- Builder name: Polygon
Utilities & green energy
- Electric: Company: Puget Sound Energy
- Sewer: Sewer Connected, Company: Soos Creek Water & Sewer District
- Water: Public, Company: Covington Water
Community & HOA
Community
- Features: CCRs
- Subdivision: Four Corners
HOA
- HOA fee: $600 annually
- HOA phone: 253-852-3000
Location
- Region: Maple Valley
Financial & listing details
- Price per square foot: $319/sqft
- Tax assessed value: $830,000
- Annual tax amount: $9,263
- Date on market: 10/6/2026
- Listing terms: Conventional
- Inclusions: Dishwasher(s), Dryer(s), Garbage Disposal, Microwave(s), Refrigerator(s), Stove(s)/Range(s), Washer(s)
Estimated market value
Not available
Estimated sales range
Not available
Not available
Price history
| Date | Event | Price |
|---|---|---|
| 10/29/2026 | Price change | $775,000-2.5%$319/sqft |
Source:  NWMLS as distributed by MLS GRID #2585425 Report a problem | ||
| 10/19/2026 | Price change | $795,000-1.6%$327/sqft |
Source: NWMLS as distributed by MLS GRID #2585425 Report a problem | ||
| 10/6/2026 | Listed for sale | $808,000-12.6%$333/sqft |
Source: NWMLS as distributed by MLS GRID #2585425 Report a problem | ||
| 5/14/2025 | Sold | $925,000$381/sqft |
Source: NWMLS as distributed by MLS GRID #2356226 Report a problem | ||
| 4/18/2025 | Pending sale | $925,000$381/sqft |
Source: NWMLS as distributed by MLS GRID #2356226 Report a problem | ||
| 4/10/2025 | Listed for sale | $925,000+125.6%$381/sqft |
Source: NWMLS as distributed by MLS GRID #2356226 Report a problem | ||
| 8/28/2014 | Sold | $410,000-3.1%$169/sqft |
Source: NWMLS as distributed by MLS GRID #663105 Report a problem | ||
| 8/6/2014 | Pending sale | $423,280$174/sqft |
Source: Coldwell Banker Bain #663105 Report a problem | ||
| 7/11/2014 | Listed for sale | $423,280-2.7%$174/sqft |
Source: Coldwell Banker Bain #663105 Report a problem | ||
| 8/22/2007 | Sold | $435,000+28%$179/sqft |
Source: Public Record Report a problem | ||
| 5/10/2007 | Sold | $339,950+11.8%$140/sqft |
Source: NWMLS as distributed by MLS GRID #26141654 Report a problem | ||
| 8/28/2002 | Sold | $303,934$125/sqft |
Source: Public Record Report a problem | ||
Public tax history
| Year | Property taxes | Tax assessment |
|---|---|---|
| 2025 | $9,263 +2.8% | $830,000 +1.8% |
| 2024 | $9,006 +18.5% | $815,000 +21.1% |
| 2023 | $7,603 +5.6% | $673,000 -12% |
| 2022 | $7,199 +7.6% | $765,000 +29.2% |
| 2021 | $6,694 +7.9% | $592,000 +17.9% |
| 2020 | $6,202 +11.9% | $502,000 +2.7% |
| 2019 | $5,543 +5.6% | $489,000 +1.5% |
| 2018 | $5,251 -11.3% | $482,000 +9.5% |
| 2017 | $5,922 +22.2% | $440,000 +13.1% |
| 2016 | $4,844 | $389,000 +6.3% |
| 2015 | $4,844 | $366,000 +9.6% |
| 2014 | $4,844 | $334,000 +14% |
| 2013 | $4,844 | $293,000 +10.2% |
| 2012 | -- | $266,000 -8.9% |
| 2011 | -- | $292,000 -19.3% |
| 2010 | -- | $362,000 |
| 2009 | -- | $362,000 +4.9% |
| 2007 | -- | $345,000 +5.2% |
| 2006 | -- | $328,000 +3.1% |
| 2005 | -- | $318,000 |
Find assessor info on the county website
Monthly payment
Est. payment
Payment breakdown
Explore the cost of this home by adjusting the details. Changes won't be saved.Climate risks
Neighborhood: 98038
Nearby schools
Schools provided by the listing agent
- Elementary: Glacier Park Elem
- High: Tahoma Snr High
Source: NWMLS as distributed by MLS GRID. This data may not be complete. We recommend contacting the local school district to confirm school assignments for this home.
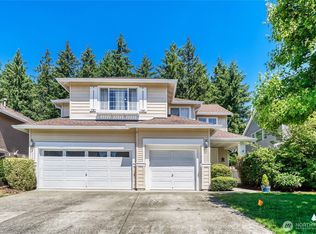
- $815,0004 bd3 ba2.4k sqft27426 Maple Ridge Way SE, Maple Valley, WA 98038Sold
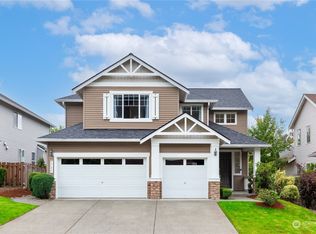
- $898,0005 bd3 ba2.4k sqft27427 Maple Ridge Way SE, Maple Valley, WA 98038Sold
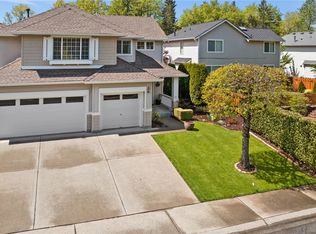
- $905,0004 bd3 ba2.4k sqft27325 Maple Ridge Way SE, Maple Valley, WA 98038Sold
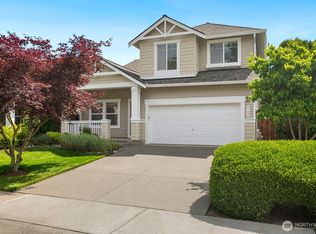
- $700,0004 bd3 ba1.8k sqft27370 245th Ave SE, Maple Valley, WA 98038Sold
Similar homes
- $699,0004 bd3 ba1.8k sqft24546 SE 276th Court, Maple Valley, WA 98038Active
 MLS ID #2577665, Kyle Walker. NWMLS as distributed by MLS GRID
- $799,9504 bd3 ba2.9k sqftWilderness Hollow, Maple Valley, WA 98038Active
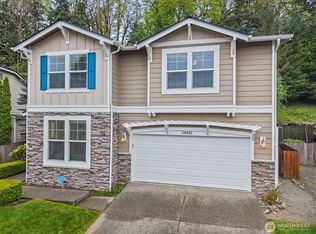 MLS ID #2511065, Melissa Samsell. NWMLS as distributed by MLS GRID
- $749,9954 bd3 ba2.6k sqft24233 237th Way SE, Maple Valley, WA 98038Active
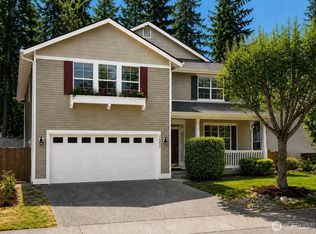 MLS ID #2535658, Mark Komac. NWMLS as distributed by MLS GRID
- $724,9004 bd3 ba2.1k sqftPatrick's Faire, Maple Valley, WA 98038Active
 MLS ID #2575355, Scott Hatzenbuehler. NWMLS as distributed by MLS GRID
