3 Bdrm, 1 bath Single story home on Eau Claire's west side. Kitchen has a large island and there's a formal dining area. Main floor has all 3 bdrm's, bathroom and a nice living room. Downstairs there is a large family room w/wood fire place and a laundry area, along with lots of room for storage. Property is on city water but has its own well for watering the yard. Outside there is a 34'x24' 2+ car garage with the back 13' finished and heated. It would make a great workshop, mancave, sewing area or whatever you can dream up. Detached 2+ garage had a new roof put on in October 2026. There is also a 1 car garage so plenty of garage space. The yard is nicely landscaped & has perennials throughout the yard. The back yard has a nice area to play or just relax around the camp fire. There's a concrete driveway & parking area provided ample parking space. Location allows easy main rd. & Hwy access. House is Pre-Inspected for your peace of mind.
For sale
Price cut: $10K (10/30)
$259,900
2741 Alpine Road, Eau Claire, WI 54703
3beds
1,619sqft
Single Family Residence
Built in 1955
0.47 Acres Lot
$254,300 Zestimate®
$161/sqft
$-- HOA
What's special
Laundry areaFormal dining area
- 34 days
- 612
- 42
Zillow last checked:
Listing updated:
Listed by:
John Franson 715-835-4344,
CB Brenizer/Eau Claire
Source: NWWMLS,MLS#: 1605146 Originating MLS: Realtors of Northwestern Wisconsin
Facts & features
Interior
Bedrooms & bathrooms
- Bedrooms: 3
- Bathrooms: 1
- Full bathrooms: 1
Bedroom
- Description: Bedroom,Flooring: Carpet
- Level: Main
- Dimensions: 14.00 x 12.00
Bedroom
- Description: Bedroom,Flooring: Carpet
- Level: Main
- Dimensions: 11.00 x 10.00
Bedroom
- Description: Bedroom,Flooring: Carpet
- Level: Main
- Dimensions: 10.00 x 10.00
Bathroom
- Description: Bathroom,Flooring: Linoleum
- Level: Main
- Dimensions: 8.00 x 6.00
Dining room
- Description: Dining Area,Flooring: Simulated Wood,Plank
- Level: Main
- Dimensions: 10.00 x 11.00
Entry foyer
- Description: Entry/Foyer,Flooring: Carpet
- Level: Main
- Dimensions: 5.00 x 6.00
Family room
- Description: Family Room,Flooring: Carpet
- Level: Lower
- Dimensions: 24.00 x 16.00
Kitchen
- Description: Kitchen,Flooring: Simulated Wood,Laminate,Plank
- Level: Main
- Dimensions: 17.00 x 14.00
Laundry
- Description: Laundry Room,Flooring: Concrete
- Level: Lower
- Dimensions: 11.00 x 26.00
Living room
- Description: Living Room,Flooring: Carpet
- Level: Main
- Dimensions: 19.00 x 14.00
Utility room
- Description: Utility/Mechanical,Flooring: Concrete
- Level: Lower
- Dimensions: 11.00 x 20.00
Heating
- Forced Air
Cooling
- Central Air
Appliances
- Included: Dryer, Dishwasher, Electric Water Heater, Other, Oven, Range, Refrigerator, See Remarks, Washer
Features
- Ceiling Fan(s)
- Windows: Window Coverings
- Basement: Full
- Number of fireplaces: 1
- Fireplace features: One, Wood Burning
Interior area
- Total structure area: 2,288
- Total interior livable area: 1,619 sqft
- Finished area above ground: 1,144
- Finished area below ground: 475
Property
Parking
- Total spaces: 2
- Parking features: Concrete, Driveway, Detached, Garage, Garage Door Opener
- Garage spaces: 2
- Has uncovered spaces: Yes
Features
- Levels: One
- Stories: 1
- Patio & porch: Deck
- Exterior features: Fence
- Fencing: Wood,Yard Fenced
Lot
- Size: 0.47 Acres
Details
- Additional structures: Workshop
- Parcel number: 141278
- Zoning description: Residential
Construction
Type & style
- Home type: SingleFamily
- Architectural style: One Story
- Property subtype: Single Family Residence
Materials
- Steel
- Foundation: Poured
Condition
- New construction: No
- Year built: 1955
Utilities & green energy
- Electric: Circuit Breakers
- Sewer: Public Sewer
- Water: Public, Private, Well
Community & HOA
HOA
- Has HOA: No
Location
- Region: Eau Claire
Financial & listing details
- Price per square foot: $161/sqft
- Tax assessed value: $177,800
- Annual tax amount: $3,379
- Date on market: 10/12/2026
- Cumulative days on market: 54 days
- Listing agreement: Exclusive Right To Sell
- Exclusions: Sellers Personal
Estimated market value
$254,300
$242,000 - $267,000
$1,733/mo
Price history
| Date | Event | Price |
|---|---|---|
| 10/30/2026 | Price change | $259,900-3.7%$161/sqft |
Source:  NWWMLS #1605146 Report a problem | ||
| 10/4/2026 | Price change | $269,900-3.6%$167/sqft |
Source:  WIREX MLS #1605146 Report a problem | ||
| 9/23/2026 | Listed for sale | $279,900$173/sqft |
Source: WIREX MLS #1605146 Report a problem | ||
Public tax history
| Year | Property taxes | Tax assessment |
|---|---|---|
| 2023 | $3,513 +4% | $177,800 |
| 2022 | $3,378 +1.5% | $177,800 |
| 2021 | $3,330 +8.5% | $177,800 +24.8% |
| 2020 | $3,070 -2% | $142,500 |
| 2019 | $3,134 +3.1% | $142,500 |
| 2018 | $3,041 | $142,500 |
| 2017 | $3,041 | $142,500 +19.1% |
| 2016 | -- | $119,600 |
| 2014 | -- | $119,600 |
| 2013 | -- | $119,600 +4.8% |
| 2012 | -- | $114,100 |
| 2011 | -- | $114,100 |
| 2010 | -- | $114,100 +1.7% |
| 2009 | -- | $112,200 +13.4% |
| 2008 | -- | $98,900 |
| 2007 | -- | $98,900 -67.6% |
| 2006 | -- | $305,100 +56.5% |
| 2005 | -- | $195,000 -4.5% |
| 2004 | -- | $204,200 -34.4% |
| 2003 | -- | $311,200 +214.7% |
| 2002 | -- | $98,900 +105.2% |
| 2000 | -- | $48,200 |
Find assessor info on the county website
Monthly payment
Est. payment
Payment breakdown
Explore the cost of this home by adjusting the details. Changes won't be saved.Climate risks
Neighborhood: 54703
Nearby schools
Schools provided by the listing agent
- District: Eau Claire Area
Source: NWWMLS. This data may not be complete. We recommend contacting the local school district to confirm school assignments for this home.
Similar homes
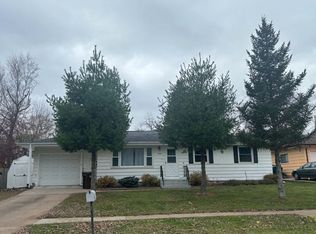
- $255,9994 bd2 ba1.6k sqft2404 Willis Avenue, Eau Claire, WI 54703For Sale

 MLS ID #1603929, Jack Beedle. NWWMLS
- $217,9003 bd2 ba1.5k sqft2820 11th St, Eau Claire, WI 54703For Sale
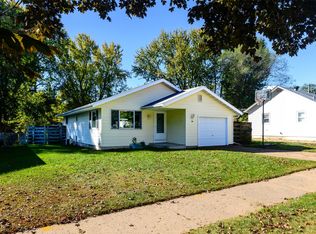
 MLS ID #1606528, Wanda Johnson. NWWMLS
- $270,0003 bd2 ba1.8k sqft919 Fountain Street, Eau Claire, WI 54703For Sale
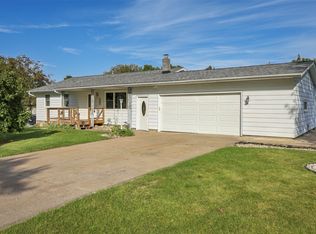
 MLS ID #1605861, Chris Powell. NWWMLS
- $269,9004 bd2 ba1.4k sqft3025 Glenhaven Place, Eau Claire, WI 54703For Sale
 MLS ID #1604593, Kim Haas. NWWMLS
- $245,0002 bd1 ba1.2k sqft2124 Frank Street, Eau Claire, WI 54703For SaleMLS ID #1606259, Tom Tetzlaff. NWWMLS
- $255,0003 bd1 ba1.4k sqft3037 Hartwood Drive, Eau Claire, WI 54703For SaleMLS ID #1606077, Wanda Johnson. NWWMLS
- $264,9003 bd2 ba2k sqft1514 Cameron Street, Eau Claire, WI 54703For SaleMLS ID #1605678, Jack Wahl. NWWMLS
- $263,9993 bd2 ba1k sqft3107 W Folsom Street, Eau Claire, WI 54703For SaleMLS ID #1604878, Jack Beedle. NWWMLS
- $229,0003 bd1 ba900 sqft1820 Ash Street, Eau Claire, WI 54703For SaleMLS ID #1606606, Terry Miller. NWWMLS
- $299,9003 bd1 ba1.5k sqft1290 County Road F, Eau Claire, WI 54703For SaleMLS ID #1604763, Denni Backstrom. NWWMLS
- $282,0003 bd2 ba1.4k sqft222 N Michigan Street, Eau Claire, WI 54703For SaleMLS ID #1605682, Jessica Graves. NWWMLS
- $225,0003 bd2 ba1.4k sqft611 Vine Street, Eau Claire, WI 54703For SaleMLS ID #1606258, AJ Minaker. NWWMLS
- $250,0004 bd2 ba1.7k sqft801 Broadway Street, Eau Claire, WI 54703For SaleMLS ID #1606414, Denni Backstrom. NWWMLS
- $275,0003 bd1 ba1.2k sqft2330 Moholt Drive, Eau Claire, WI 54701For SaleMLS ID #1606512, Patrick Rebman. NWWMLS
- $228,9003 bd1 ba1.6k sqft3123 Mercury Avenue, Eau Claire, WI 54703For SaleMLS ID #1606175, Sara Harris. NWWMLS
- $261,9003 bd1 ba1k sqft315 Bergen Avenue, Eau Claire, WI 54703For SaleMLS ID #1602508, Nick Cernohous. NWWMLS
- $229,9003 bd2 ba1.4k sqft811 Platt Street, Eau Claire, WI 54703For SaleMLS ID #1604671, Dawn Klonecki. NWWMLS
- $274,9003 bd2 ba1.5k sqft1504 Folsom Street, Eau Claire, WI 54703For SaleMLS ID #1605663, Kevin Feather. NWWMLS
