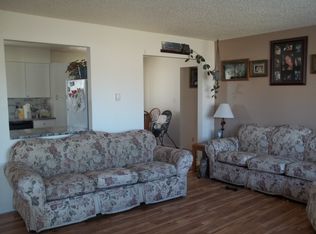
OPEN HOUSE SATURDAY SEPTEMBER 19TH, 11-3PM ~ Welcome to 2741 B Road in Orchard Mesa! This well-maintained tri-level offers comfortable living with 3 bathrooms and an oversized attached 2-car garage. Built in 1974, the property has been thoughtfully cared for and updated over the years with newer appliances, flooring, interior paint and windows, plus an important upgrade to 200-amp electrical service in 2025. The backyard is made for enjoying Western Colorado! Relax under the covered porch, cool off in the above-ground pool, or simply enjoy the peaceful setting and views. RV parking provides room for the toys, while the oversized garage offers additional space for storage, hobbies or projects. A solid, well-cared-for property with meaningful updates, great outdoor living and plenty of room to make it your own!
For sale
$485,000
2741 B Rd, Grand Junction, CO 81503
3beds
3baths
2,005sqft
Single Family Residence
Built in 1974
0.33 Acres Lot
$476,600 Zestimate®
$242/sqft
$-- HOA
What's special
Rv parkingCovered porchAbove-ground poolInterior paintWell-maintained tri-levelPeaceful setting and viewsGreat outdoor living
- 4 days
- 260
- 25
Likely to sell faster than
Zillow last checked:
Listing updated:
Listed by:
REGINA STOUT 970-250-7742,
KELLER WILLIAMS COLORADO WEST REALTY
Source: GJARA,MLS#: 20264645
Facts & features
Interior
Bedrooms & bathrooms
- Bedrooms: 3
- Bathrooms: 3
Rooms
- Room types: Family Room
Primary bedroom
- Level: Upper
- Dimensions: 13'3 x 14'5
Bedroom 2
- Level: Upper
- Dimensions: 10'10 x 10'11
Bedroom 3
- Level: Upper
- Dimensions: 9' 9'9
Dining room
- Level: Main
- Dimensions: 11'6 x 9'5
Family room
- Level: Lower
- Dimensions: 22'9 x 15'5
Kitchen
- Level: Main
- Dimensions: 12'4 x 9'
Laundry
- Level: Lower
- Dimensions: 9'10 x 9'
Living room
- Level: Main
- Dimensions: 20'0 x 14'7
Heating
- Baseboard, Hot Water
Cooling
- Evaporative Cooling
Appliances
- Included: Dryer, Dishwasher, Electric Oven, Electric Range, Disposal, Microwave, Refrigerator, Washer
- Laundry: Laundry Room
Features
- Kitchen/Dining Combo, Upper Level Primary, Vaulted Ceiling(s), Walk-In Shower, Window Treatments
- Flooring: Carpet, Laminate, Simulated Wood
- Windows: Window Coverings
- Basement: Crawl Space
- Has fireplace: Yes
- Fireplace features: Living Room, Wood Burning
Interior area
- Total structure area: 2,005
- Total interior livable area: 2,005 sqft
Property
Parking
- Total spaces: 2
- Parking features: Attached, Garage, Garage Door Opener, RV Access/Parking
- Attached garage spaces: 2
Accessibility
- Accessibility features: None, Low Threshold Shower
Features
- Levels: Multi/Split
- Patio & porch: Covered, Patio
- Exterior features: Sprinkler/Irrigation
- Fencing: Chain Link
Lot
- Size: 0.33 Acres
- Dimensions: 120 x 112
- Features: Landscaped, Sprinkler System
Details
- Parcel number: 294536206010
- Zoning description: RSF4
Construction
Type & style
- Home type: SingleFamily
- Architectural style: Tri-Level
- Property subtype: Single Family Residence
Materials
- Brick, Masonite, Wood Frame
- Roof: Asphalt,Composition
Condition
- Year built: 1974
Utilities & green energy
- Sewer: Connected
- Water: Public
Community & HOA
Community
- Subdivision: Grand Mesa
HOA
- Has HOA: No
- Services included: None
Location
- Region: Grand Junction
- Elevation: 4600
Financial & listing details
- Price per square foot: $242/sqft
- Tax assessed value: $358,990
- Annual tax amount: $1,567
- Date on market: 9/15/2026
Estimated market value
$476,600
$453,000 - $500,000
$2,524/mo
Price history
| Date | Event | Price |
|---|---|---|
| 9/15/2026 | Listed for sale | $485,000+234.7%$242/sqft |
Source: GJARA #20264645 Report a problem | ||
| 4/26/2002 | Sold | $144,900$72/sqft |
Source: Public Record Report a problem | ||
Public tax history
| Year | Property taxes | Tax assessment |
|---|---|---|
| 2025 | $1,567 +0.5% | $25,310 +9.1% |
| 2024 | $1,559 +14.2% | $23,200 -3.6% |
| 2023 | $1,365 +3.6% | $24,060 +45.4% |
| 2022 | $1,317 +8.9% | $16,550 -2.8% |
| 2021 | $1,209 | $17,030 +6.2% |
| 2020 | $1,209 +20% | $16,030 -0.7% |
| 2019 | $1,008 | $16,140 +24.2% |
| 2018 | $1,008 +14.5% | $12,990 |
| 2017 | $880 | $12,990 +2.3% |
| 2016 | $880 -1.5% | $12,700 |
| 2015 | $893 -7% | $12,700 -8% |
| 2014 | $961 | $13,800 |
| 2013 | -- | $13,800 +0.6% |
| 2012 | $924 | $13,720 |
| 2011 | -- | $13,720 -32.8% |
| 2010 | -- | $20,420 |
| 2009 | -- | $20,420 +33.6% |
| 2008 | $1,087 -10.2% | $15,280 |
| 2007 | $1,211 +6.8% | $15,280 +9.1% |
| 2006 | $1,134 -8.9% | $14,000 |
| 2005 | $1,245 +26.6% | $14,000 +20.4% |
| 2004 | $984 -11.1% | $11,630 -15.4% |
| 2003 | $1,106 +20.3% | $13,740 +14.8% |
| 2002 | $919 -15.1% | $11,970 -6% |
| 2001 | $1,083 | $12,740 |
Find assessor info on the county website
Monthly payment
Est. payment
Payment breakdown
Explore the cost of this home by adjusting the details. Changes won't be saved.Climate risks
Neighborhood: 81503
Nearby schools
Schools provided by the listing agent
- Elementary: Dos Rios
- Middle: Orchard Mesa
- High: Grand Junction
Source: GJARA. This data may not be complete. We recommend contacting the local school district to confirm school assignments for this home.
Similar homes
- $--3 bd2 ba1.2k sqft2775 1/2 Monroe Ct, Grand Junction, CO 81503AuctionAuction.com 2
- $540,0003 bd2 ba1.9k sqft173 Sunlight Dr, Grand Junction, CO 81503For Sale
 MLS ID #20264680, JOSEPH SILZELL, RE/MAX 4000, INC. GJARA
 - $720,0004 bd3 ba2.7k sqft2729 B 1/4 Rd, Grand Junction, CO 81503For Sale
 MLS ID #20264681, ANDREA HAITZ, BRAY/COMMERCIAL. GJARA
 - $539,9004 bd3 ba2.3k sqft197 Webster Rd, Grand Junction, CO 81503For Sale
 MLS ID #20264007, JOLEEN PAIZ - THE TOWNER GROUP, RE/MAX RISE UP. GJARA
 - $529,0003 bd2 ba1.7k sqft2834 Trevor Mesa Drive, Grand Junction, CO 81503For Sale
 MLS ID #839028, Glenn McCuen. CREN
