Skip main navigation
Sold for $506,000
  • $506,000

    2741 Braeburn Rd, Rochester Hills, MI 48309

    3beds
    1,642sqft
    Single Family Residence
    Built in 1957
    0.56 Acres Lot
    $506,000 Zestimate®
    $308/sqft
    $3,157 Estimated rent

    Home value

    $506,000

    $481,000 - $531,000

    $3,157/mo

    Zestimate® history
    Loading
    Loading...

    Owner options

    List your home for rent

    $3,157/mo

    Rent Zestimate®

    Find your next renter with Zillow Rental Manager. Plus, with online applications, you can quickly screen prospective tenants – for free.

    Learn more

    $3,157/mo

    Rent Zestimate®

    Refinance and save

    $3,311/mo

    Est. payment

    Refinancing to a lower rate could help reduce your monthly payments and save thousands over the life of the loan.

    See today's rates

    $3,311/mo

    Est. payment

    Explore your selling options

    Work with a Zillow partner agent

    Leverage their expertise and Zillow's premium Showcase listings to get your home seen by more buyers.

    Get started

    List with your own agent

    Get your home in front of millions of buyers by listing it on Zillow.

    Learn how to do it

    Sell it yourself

    Take full control of how buyers see your home on Zillow by listing For Sale by Owner (FSBO).

    List your home

    What's special

    New carpetingRefined one-floor livingNew invisible fenceNew microwaveAttached garageNew interior paint throughoutAbundant natural light
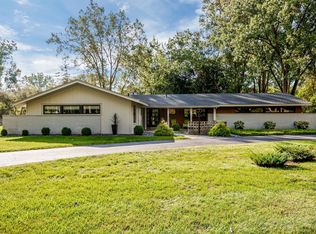
    Experience refined one-floor living in this beautifully updated ranch situated on over half an acre in the desirable Spring Hill No. 2 subdivision of Rochester Hills. This well-maintained “midcentury modern feel” home offers 3 bedrooms and 3 baths, including 1 full bath and 2 half baths, a spacious layout, abundant natural light, and a private backyard ideal for outdoor living. The large entertaining kitchen serves as the centerpiece of the home, featuring a fireplace, stainless steel appliances, Thomasville cabinetry, and a generous island ideal for prep and gathering. There is another fireplace in the comfortable family room. Both rooms have sliding doors leading to the spacious patio. The attached garage, conveniently accessed through the mudroom/laundry area, provides exceptional functionality with abundant storage, new epoxy flooring, new garage doors, and Lift-Master system. A large circular driveway offers easy access and ample parking. A storage shed is also included in the sale. Recent improvements add exceptional value, including new interior paint throughout, Andersen windows, a new whole-house Generac generator, whole-house blinds, a new hot water heater, newer roof, new carpeting, durable LVT flooring, high-grade storm doors, new alarm system, and a new invisible fence, new stove, new microwave. Just a short walk to Meadowbrook Amphitheater, this property is close to parks, schools, The Village shopping center, and major commuter routes. Come and take a look!

    Zillow last checked:

    Listing updated:

    Listed by:

    Cheryl L Narduzzi 313-550-6018,

    Sine & Monaghan LLC

    Bought with:

    Rebecca Meisner, 6501221115

    The Agency Hall & Hunter

    Source: MiRealSource,MLS#: 50215074MLS LogoOriginating MLS: MiRealSource

    Facts & features

    Interior

    Bedrooms & bathrooms
    • Bedrooms: 3
    • Bathrooms: 3
    • Full bathrooms: 1
    • 1/2 bathrooms: 2
    Rooms
    • Room types: Bedroom, Laundry, Master Bedroom, First Flr Lavatory, Bathroom
    Primary bedroom
    • Level: First
    Bedroom 1
    • Level: Entry
    • Area: 143
    • Dimensions: 11 x 13
    Bedroom 2
    • Level: Entry
    • Area: 99
    • Dimensions: 11 x 9
    Bedroom 3
    • Level: Entry
    • Area: 110
    • Dimensions: 11 x 10
    Bathroom 1
    • Level: Entry
    • Area: 63
    • Dimensions: 7 x 9
    Dining room
    • Level: Entry
    • Area: 210
    • Dimensions: 14 x 15
    Kitchen
    • Level: Entry
    • Area: 240
    • Dimensions: 12 x 20
    Living room
    • Level: Entry
    • Area: 320
    • Dimensions: 16 x 20
    Heating
    • Forced Air, Natural Gas
    Cooling
    • Ceiling Fan(s), Central Air
    Appliances
    • Included: Dishwasher, Dryer, Microwave, Range/Oven, Refrigerator, Washer, Gas Water Heater
    • Laundry: First Floor Laundry, Entry
    Features
    • Eat-in Kitchen
    • Has basement: No
    • Number of fireplaces: 2
    • Fireplace features: Dining Room, Living Room
    Interior area
    • Total structure area: 1,642
    • Total interior livable area: 1,642 sqft
    • Finished area above ground: 1,642
    • Finished area below ground: 0

    Property

    Parking
    • Total spaces: 2
    • Parking features: Garage, Attached, Electric in Garage, Garage Door Opener, Heated Garage
    • Attached garage spaces: 2
    Features
    • Levels: One
    • Stories: 1
    • Patio & porch: Patio, Porch
    • Exterior features: Lawn Sprinkler
    • Frontage type: Road
    • Frontage length: 137
    Lot
    • Size: 0.56 Acres
    • Dimensions: 137 x 204 x 198
    Details
    • Additional structures: Gazebo, Shed(s)
    • Parcel number: 1517180002
    • Zoning description: Residential
    • Special conditions: Private

    Construction

    Type & style
    • Home type: SingleFamily
    • Architectural style: Ranch
    • Property subtype: Single Family Residence
    Materials
    • Brick, Wood Siding
    • Foundation: Slab
    Condition
    • Year built: 1957

    Utilities & green energy

    • Sewer: Public At Street
    • Water: Public Water at Street
    • Utilities for property: Cable/Internet Avail.

    Community & HOA

    Community
    • Security: Security System
    • Subdivision: Spring Hill Sub
    HOA
    • Has HOA: No
    Location
    • Region: Rochester Hills

    Financial & listing details

    • Price per square foot: $308/sqft
    • Tax assessed value: $389,160
    • Annual tax amount: $6,073
    • Date on market: 7/16/2026
    • Cumulative days on market: 9 days
    • Listing agreement: Exclusive Right To Sell
    • Listing terms: Cash,Conventional Blend,FHA,VA Loan

    Price history

    DateEventPrice
    8/18/2026Sold$506,000-0.3%$308/sqft
    Source: MiRealSource #50215074 Report a problem
    7/23/2026Pending sale$507,500$309/sqft
    Source: MiRealSource #50215074 Report a problem
    7/16/2026Listed for sale$507,500+3.9%$309/sqft
    Source: MiRealSource #50215074 Report a problem
    5/14/2024Sold$488,500+71.4%$298/sqft
    Source: Public Record Report a problem
    8/31/2018Sold$285,000-5%$174/sqft
    Source: Public Record Report a problem
    8/3/2018Pending sale$299,999$183/sqft
    Source: Real Estate One #218067069 Report a problem
    7/20/2018Listed for sale$299,999$183/sqft
    Source: Real Estate One #218067069 Report a problem

    Public tax history

    YearProperty taxesTax assessment
    2025-- $194,580 +14.2%
    2024-- $170,320 +12.2%
    2023-- $151,750 +12.9%
    2022-- $134,360 +3.6%
    2021-- $129,730 +6.2%
    2020-- $122,170 +4.4%
    2019-- $117,060 +7.8%
    2018$3,575 -16.3%$108,630 -1.1%
    2017$4,272 $109,860 +9.4%
    2015-- $100,390 +9.3%
    2014-- $91,870 +13.1%
    2011-- $81,220 -17.4%
    2010-- $98,340
    2009-- $98,340 +4.4%
    2003-- $94,160 +11.8%
    2002-- $84,190 +38.6%
    2001$1,840 +7.5%$60,760 +3.2%
    2000$1,712 $58,880
    Find assessor info on the county website

    Neighborhood: 48309

    Nearby schools

    GreatSchools rating
    Schools provided by the listing agent
    • District: Rochester Community School District

    Source: MiRealSource. This data may not be complete. We recommend contacting the local school district to confirm school assignments for this home.

    Get a cash offer in 3 minutes
    Find out how much your home could sell for in as little as 3 minutes with a no-obligation cash offer.
    Estimated market value
    $506,000
    Get a cash offer in 3 minutes
    Find out how much your home could sell for in as little as 3 minutes with a no-obligation cash offer.
    Estimated market value
    $506,000