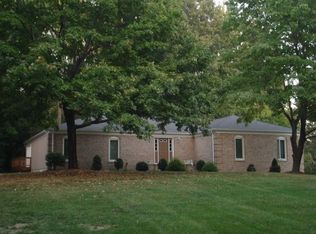
GINGERVILLE! Situated on a spacious 1/2 acre corner lot in the highly sought-after Gingerville Manor Estates community, this charming 3-bedroom, 2.5-bath rancher offers endless potential and is ready for its next owners to make it their own. Move in now and renovate over time. Surrounded by mature trees and located on a quiet, established street, this home provides the perfect blend of comfort, space, and opportunity. Inside, you'll find generously sized bedrooms, a newer roof, and a thoughtful layout designed for both everyday living and entertaining. The heart of the home features an open kitchen that flows seamlessly into a cozy family room complete with a wood-burning fireplace—perfect for gathering on cool evenings. Additional living and dining spaces offer flexibility for hosting guests, working from home, or simply spreading out and enjoying the home's versatile floor plan. Conveniently located just off the kitchen, the one-car garage and laundry area provide practical functionality for busy households. The walkout lower level expands the living space even further, offering a large recreation area ideal for a playroom, teen hangout, home gym, or media room. An expansive unfinished section provides abundant storage or the opportunity to create additional finished living space tailored to your needs and vision. Life in Gingerville is about more than just the home—it's about community. Residents enjoy some of the area's most desirable amenities, including a community pool, pavilion, basketball court, baseball field, and scenic pond. Throughout the year, neighbors come together for a variety of community events, creating a welcoming and connected atmosphere that makes Gingerville such a special place to call home. This home offers easy access to shopping, dining, and entertainment at Annapolis Towne Centre, as well as the charm and waterfront attractions of Downtown Annapolis. Commuters will appreciate the convenient access to Baltimore, Washington, D.C., and surrounding areas by both car and commuter bus. A rare opportunity to own in one of the area's most beloved neighborhoods. Come make this your new home! **New roof 2024**
Sold for $675,000
Zillow last checked:
Listing updated:
Bought with:
Maisa Megahed, 5006185
Next Step Realty
Source: Bright MLS,MLS#: MDAA2149432
Price history
| Date | Event | Price |
|---|---|---|
| 8/7/2026 | Sold | $675,000-3.4%$244/sqft |
Source:  Bright MLS #MDAA2149432 Report a problem Bright MLS #MDAA2149432 Report a problem | ||
| 7/13/2026 | Listing removed | $699,000$252/sqft |
Source: Bright MLS #MDAA2149432 Report a problem | ||
| 7/9/2026 | Contingent | $699,000$252/sqft |
Source: Bright MLS #MDAA2149432 Report a problem | ||
| 6/24/2026 | Listed for sale | $699,000$252/sqft |
Source: Bright MLS #MDAA2149432 Report a problem | ||
Get a cash offer in 3 minutes
Find out how much your home could sell for in as little as 3 minutes with a no-obligation cash offer.
Estimated market value
$675,100
