CASH BUYERS ONLY. This Beautiful Ranch home that sits on 5+ acres is exactly what you’ve been searching for 2 bed plus office with 2 bath! Your own slice of paradise offers peaceful and serene views, plenty of level lot space and wooded areas with hiking/hunting trails! Curl up with a book in the hammock or enjoy the weather and privacy on this amazing dream deck! The amazing home features new AC unit, Updated kitchen and baths, open concept living, picture windows, vaulted ceilings, fireplace and main floor laundry! Kitchen is spacious and open with plenty of counter space, center island/breakfast bar, sky light, SS appliances and perfect for entertaining. Dining area offers large bay windows with tons of natural light overlooking the deck! Master suite has large closet and full bath with double sinks, shower and soaking tub. Walk out LL offers plenty of space for all your fun toys, a workshop, storage and endless possibilities!
Active
Listed by: Worth Clark Realty • Stacey Gualdoni • 314-566-6732
$255,000
2741 Mullins Rd, Millstadt, IL 62260
2beds
1,344sqft
Single Family Residence
Built in 1984
5.36 Acres Lot
$-- Zestimate®
$190/sqft
$-- HOA
What's special
Peaceful and serene viewsTons of natural lightPicture windowsOpen concept livingUpdated kitchenVaulted ceilingsMain floor laundry
- 25 days
- 988
- 75
Likely to sell faster than
Zillow last checked:
Listing updated:
Listed by:
Stacey Gualdoni 314-566-6732,
Worth Clark Realty,
Kate A Meyer 800-991-6092,
Worth Clark Realty
Source: MARIS,MLS#: 26062808 Originating MLS: Southwestern Illinois Board of REALTORS
Originating MLS: Southwestern Illinois Board of REALTORSFacts & features
Interior
Bedrooms & bathrooms
- Bedrooms: 2
- Bathrooms: 2
- Full bathrooms: 2
- Main level bathrooms: 2
- Main level bedrooms: 2
Heating
- Propane, Forced Air
Cooling
- Central Air, Electric
Appliances
- Included: Electric Water Heater, Tankless Water Heater, Dishwasher, Disposal, Electric Range, Electric Oven, Stainless Steel Appliance(s), Water Softener
Features
- Dining/Living Room Combo, Kitchen/Dining Room Combo, Workshop/Hobby Area, Bookcases, Vaulted Ceiling(s), Double Vanity, Tub, Breakfast Room, Eat-in Kitchen
- Doors: Panel Door(s)
- Windows: Skylight(s), Insulated Windows, Storm Window(s)
- Basement: Full,Unfinished,Walk-Out Access
- Number of fireplaces: 1
- Fireplace features: Wood Burning, Living Room
Interior area
- Total structure area: 1,344
- Total interior livable area: 1,344 sqft
- Finished area above ground: 1,344
- Finished area below ground: 1,344
Property
Parking
- Total spaces: 2
- Parking features: Additional Parking, Off Street
- Carport spaces: 2
Features
- Levels: One
- Patio & porch: Deck
- Has view: Yes
- View description: Trees/Woods
Lot
- Size: 5.36 Acres
- Features: Adjoins Wooded Area, Level
Details
- Additional structures: Workshop
- Parcel number: 0718.0401005
- Special conditions: Standard
Construction
Type & style
- Home type: SingleFamily
- Architectural style: Ranch,Traditional
- Property subtype: Single Family Residence
Materials
- Vinyl Siding
Condition
- Year built: 1984
Utilities & green energy
- Electric: Ameren
- Sewer: Septic Tank
- Water: Well
- Utilities for property: Electricity Available, Electricity Connected
Community & HOA
Community
- Subdivision: Stookey
HOA
- Has HOA: No
Location
- Region: Millstadt
Financial & listing details
- Price per square foot: $190/sqft
- Tax assessed value: $23,561
- Annual tax amount: $962
- Date on market: 9/29/2026
- Listing terms: Cash
- Electric utility on property: Yes
- Road surface type: Gravel
Estimated market value
Not available
Estimated sales range
Not available
Not available
Price history
| Date | Event | Price |
|---|---|---|
| 9/29/2026 | Listed for sale | $255,000+2%$190/sqft |
Source:  MARIS #26062808 Report a problem MARIS #26062808 Report a problem | ||
| 9/29/2026 | Listing removed | $249,900$186/sqft |
Source: MARIS #26056461 Report a problem | ||
| 8/31/2026 | Listed for sale | $249,900$186/sqft |
Source: MARIS #26041435 Report a problem | ||
| 7/13/2026 | Pending sale | $249,900$186/sqft |
Source: MARIS #26041435 Report a problem | ||
| 7/9/2026 | Listed for sale | $249,900+10.6%$186/sqft |
Source: MARIS #26041435 Report a problem | ||
| 9/12/2023 | Sold | $226,000-1.7%$168/sqft |
Source: MARIS #23034833 Report a problem | ||
| 8/10/2023 | Pending sale | $230,000$171/sqft |
Source: MARIS #23034833 Report a problem | ||
| 8/4/2023 | Listed for sale | $230,000$171/sqft |
Source: MARIS #23034833 Report a problem | ||
| 6/26/2023 | Pending sale | $230,000$171/sqft |
Source: MARIS #23034833 Report a problem | ||
| 6/22/2023 | Price change | $230,000-16.4%$171/sqft |
Source: MARIS #23034833 Report a problem | ||
| 6/20/2023 | Listed for sale | $275,000+400%$205/sqft |
Source: MARIS #23034833 Report a problem | ||
| 5/26/2016 | Sold | $55,000$41/sqft |
Source: MARIS #16027697 Report a problem | ||
| 4/26/2016 | Listed for sale | $55,000$41/sqft |
Source: RE/MAX Preferred #16027697 Report a problem | ||
Public tax history
| Year | Property taxes | Tax assessment |
|---|---|---|
| 2024 | $1,253 +10.6% | $23,561 +11.4% |
| 2023 | $1,133 +9.8% | $21,141 +10.2% |
| 2022 | $1,031 +7.2% | $19,184 +7.7% |
| 2021 | $962 +0.4% | $17,811 +0.7% |
| 2020 | $957 +2.3% | $17,688 +2.1% |
| 2019 | $936 +6% | $17,329 +4.7% |
| 2018 | $883 +4.9% | $16,559 +7.4% |
| 2017 | $842 | $15,421 +12.6% |
| 2016 | $842 +683.6% | $13,696 -0.6% |
| 2014 | $107 -85.3% | $13,775 -6.3% |
| 2013 | $731 | $14,696 +1.9% |
| 2012 | -- | $14,418 -26.7% |
| 2011 | -- | $19,679 -2.2% |
| 2010 | -- | $20,117 -3.3% |
| 2009 | -- | $20,810 |
| 2008 | -- | $20,810 +12.2% |
| 2006 | -- | $18,540 +5.4% |
| 2005 | $909 +12.7% | $17,595 -46.2% |
| 2004 | $807 | $32,708 +114.3% |
| 2003 | -- | $15,264 +6% |
| 2002 | -- | $14,395 +3.2% |
| 2001 | -- | $13,954 +4.4% |
| 2000 | -- | $13,370 |
Find assessor info on the county website
Monthly payment
Est. payment
Payment breakdown
Explore the cost of this home by adjusting the details. Changes won't be saved.Climate risks
Neighborhood: 62260
Nearby schools
Schools provided by the listing agent
- Elementary: Millstadt Dist 160
- Middle: Millstadt Dist 160
- High: Belleville High School-West
Source: MARIS. This data may not be complete. We recommend contacting the local school district to confirm school assignments for this home.
Similar homes
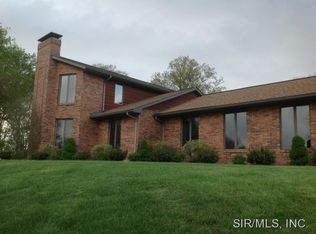
- $199,9003 bd1 ba1.3k sqft400 Springdale Dr, Belleville, IL 62223For Sale
 MLS ID #26067016, Kinsey Mordini, HomePro Real Estate. MARIS
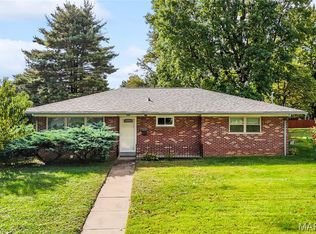
 - $220,0003 bd3 ba1.8k sqft206 Pamela Dr, Belleville, IL 62223For Sale
 MLS ID #26042042, Sarah Speakes, Coldwell Banker Brown Realtors. MARIS
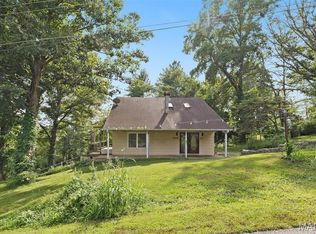
 - $249,9003 bd2 ba1.8k sqft3817 Upton St, Saint Louis, MO 63116For Sale
 MLS ID #26063884, Andrew Hittler, Coldwell Banker Realty - Gundaker. MARIS
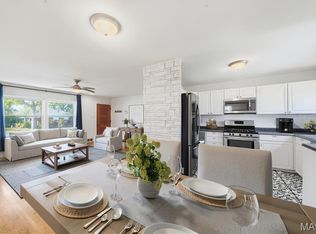
 - $239,9003 bd2 ba1.3k sqft601 Rain Hollow Dr, O Fallon, IL 62269For Sale
 MLS ID #26064401, Christie Gassen, Hughes Group LLC. MARIS
 - $255,0003 bd2 ba1.6k sqft1776 Ambrose Terrace Dr, Swansea, IL 62226For SaleMLS ID #26056441, Don D Carrington, Keller Williams Pinnacle. MARIS
- $240,0003 bd2 ba1.6k sqft9003 Olinda Dr, Fairview Heights, IL 62208For SaleMLS ID #26048931, Brad Copelin, Judy Dempcy Homes Powered by KW Pinnacle. MARIS
- $259,9003 bd2 ba1.6k sqft1104 N Yale Dr, O'Fallon, IL 62269For SaleMLS ID #26059472, Kay E Kendall, Nester Realty. MARIS
- $250,0003 bd2 ba1.7k sqft508 Kneedler St, Collinsville, IL 62234For SaleMLS ID #26064115, Jo L Woodward, Re/Max Alliance. MARIS
- $225,0003 bd2 ba1.9k sqft8510 S Laclede Station Rd, Saint Louis, MO 63123For SaleMLS ID #26067272, Lexi M Engelbach, Keller Williams Chesterfield. MARIS
- $239,5003 bd3 ba1.7k sqft107 Schiller Dr, Collinsville, IL 62234For SaleMLS ID #26064054, Tracy Bowker, Coldwell Banker Brown Realtors. MARIS
- $235,0003 bd2 ba1.4k sqft2236 Kaiser Rd, New Athens, IL 62264For SaleMLS ID #26064986, Jessica L Walden, Re/Max Alliance. MARIS
- $249,9003 bd2 ba1.4k sqft7638 Delmont St, Saint Louis, MO 63123For SaleMLS ID #26057503, Angela M Kittner-Brosseau, Keller Williams Realty St. Louis. MARIS
- $289,9003 bd3 ba1.5k sqft1017 Cross Creek Dr, Imperial, MO 63052For SaleMLS ID #26061242, Bonnie E Hagen, Coldwell Banker Realty - Gundaker. MARIS
- $255,0003 bd1 ba1.4k sqft10917 Larkspur Dr, Saint Louis, MO 63123For SaleMLS ID #26046196, Bryan Vancil, Vancil Brothers Realty. MARIS
- $215,0003 bd2 ba1.3k sqft121 Turnbridge Dr, Swansea, IL 62226For SaleMLS ID #26053277, Boyd Jennings, Keller Williams Marquee. MARIS
- $239,0003 bd2 ba1k sqft143 Bertrand Dr, Saint Louis, MO 63129For SaleMLS ID #26055101, Lisa A Schafer, Realty Executives Premiere. MARIS
- $244,9003 bd2 ba1.3k sqft1110 Alice Ln, Granite City, IL 62040For SaleMLS ID #26054406, Monica Lemp, Keller Williams Marquee. MARIS
- $289,9003 bd1 ba1.4k sqft503 Spitz Dr, Fenton, MO 63026For SaleMLS ID #26063856, Cortney Ellis, EXP Realty, LLC. MARIS
- $239,9003 bd2 ba1.4k sqft5034 Country Valley Dr, Imperial, MO 63052For SaleMLS ID #26062637, Julie M Kirkiewicz, RE/MAX Results. MARIS
- $279,0002 bd3 ba1.7k sqft908 Buckley Rd, Saint Louis, MO 63125For SaleMLS ID #26054897, Sarah J Belmar, Merry Real Estate. MARIS
