Skip main navigation
Closed
  • $515,000

    2741 Tabor Ridge Rd NE, Mineral City, OH 44656

    4beds
    1,643sqft
    Single Family Residence
    Built in 1994
    5 Acres Lot
    $515,900 Zestimate®
    $313/sqft
    $1,830 Estimated rent

    Home value

    $515,900

    $444,000 - $604,000

    $1,830/mo

    Zestimate® history
    Loading
    Loading...

    Owner options

    List your home for rent

    $1,830/mo

    Rent Zestimate®

    Find your next renter with Zillow Rental Manager. Plus, with online applications, you can quickly screen prospective tenants – for free.

    Learn more

    $1,830/mo

    Rent Zestimate®

    Refinance and save

    $3,320/mo

    Est. payment

    Refinancing to a lower rate could help reduce your monthly payments and save thousands over the life of the loan.

    See today's rates

    $3,320/mo

    Est. payment

    Explore your selling options

    Work with a Zillow partner agent

    Leverage their expertise and Zillow's premium Showcase listings to get your home seen by more buyers.

    Get started

    List with your own agent

    Get your home in front of millions of buyers by listing it on Zillow.

    Learn how to do it

    Sell it yourself

    Take full control of how buyers see your home on Zillow by listing For Sale by Owner (FSBO).

    List your home

    What's special

    Gas stone fireplace
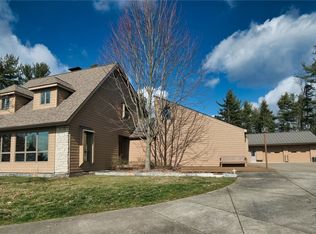
    Immaculate 4 bedroom, 3 bath vinyl sided ranch on a 5 acre country setting. Oak kitchen with Corian counter tops and ceramic tile backsplash. Open concept living room with gas stone fireplace and dining room. French doors off dining room lead to a 18x22 2-tiered covered rear deck with stunning countryside scenery. Main bath was remodeled in 2023. Walk out lower level includes a kitchenette, 4th bedroom, full bath, and rec room. 2 car attached garage and a 45x102 heated building with separate 200 amp electric and 3 overhead doors and half bath. Propane furnace replaced in 2017 and central air new in 2026. Asphalt driveway was sealed in 2023. Metal roof on home is 4 years old. Asphalt shingle roof on building is 2 years old. Excludes mineral rights, freezer in garage, washer, dryer and one wood burner in outbuilding.

    Zillow last checked:

    Listing updated:

    Listed by:

    Jan A McInturf 330-364-6648 jan@mcinturfrealty.net,

    McInturf Realty

    Bought with:

    Dreama D Petitti, 2009000375

    Howard Hanna

    Source: MLS Now,MLS#: 5216973MLS LogoOriginating MLS: East Central Association of REALTORS

    Facts & features

    Interior

    Bedrooms & bathrooms
    • Bedrooms: 4
    • Bathrooms: 3
    • Full bathrooms: 3
    • Main level bathrooms: 2
    • Main level bedrooms: 3
    Primary bedroom
    • Description: Flooring: Carpet
    • Features: Walk-In Closet(s)
    • Level: First
    • Dimensions: 14 x 14
    Bedroom
    • Description: Flooring: Carpet
    • Level: First
    • Dimensions: 11 x 10
    Bedroom
    • Description: Flooring: Carpet
    • Level: First
    • Dimensions: 11 x 11
    Bedroom
    • Description: Flooring: Carpet
    • Level: Lower
    • Dimensions: 15 x 11
    Primary bathroom
    • Description: Flooring: Luxury Vinyl Tile
    • Level: First
    • Dimensions: ND x ND
    Bathroom
    • Description: Flooring: Luxury Vinyl Tile
    • Level: Lower
    • Dimensions: ND x ND
    Bathroom
    • Description: Flooring: Luxury Vinyl Tile
    • Level: First
    • Dimensions: ND x ND
    Dining room
    • Features: Fireplace
    • Level: First
    • Dimensions: 14 x 14
    Kitchen
    • Description: Flooring: Hardwood
    • Level: First
    • Dimensions: 13 x 12
    Laundry
    • Description: Flooring: Luxury Vinyl Tile
    • Level: First
    • Dimensions: 9 x 9
    Living room
    • Level: First
    • Dimensions: 18 x 20
    Recreation
    • Description: Flooring: Carpet
    • Features: Fireplace
    • Level: Lower
    • Dimensions: 38 x 27
    Heating
    • Forced Air, Propane
    Cooling
    • Central Air
    Appliances
    • Included: Dishwasher, Microwave, Range, Refrigerator
    Features
    • Basement: Full,Partially Finished,Walk-Out Access
    • Number of fireplaces: 1
    Interior area
    • Total structure area: 1,643
    • Total interior livable area: 1,643 sqft
    • Finished area above ground: 1,643

    Property

    Parking
    • Total spaces: 12
    • Parking features: Attached, Detached, Garage
    • Attached garage spaces: 12
    Features
    • Levels: One
    • Stories: 1
    Lot
    • Size: 5 Acres
    Details
    • Parcel number: 1600323004

    Construction

    Type & style
    • Home type: SingleFamily
    • Architectural style: Ranch
    • Property subtype: Single Family Residence
    Materials
    • Vinyl Siding
    • Roof: Asphalt,Fiberglass,Metal
    Condition
    • Year built: 1994

    Utilities & green energy

    • Sewer: Septic Tank
    • Water: Private, Well

    Community & HOA

    HOA
    • Has HOA: No
    Location
    • Region: Mineral City

    Financial & listing details

    • Price per square foot: $313/sqft
    • Tax assessed value: $264,000
    • Annual tax amount: $4,445
    • Date on market: 6/8/2026
    • Cumulative days on market: 39 days

    Price history

    DateEventPrice
    7/15/2026Sold$515,000-2.8%$313/sqft
    Source: MLS Now #5216973 Report a problem
    7/15/2026Pending sale$529,900$323/sqft
    Source: MLS Now #5216973 Report a problem
    6/16/2026Contingent$529,900$323/sqft
    Source: MLS Now #5216973 Report a problem
    6/8/2026Listed for sale$529,900+164.9%$323/sqft
    Source: MLS Now #5216973 Report a problem
    4/16/2012Sold$200,000-11.1%$122/sqft
    Source: MLS Now #3291753 Report a problem
    4/12/2012Pending sale$224,900$137/sqft
    Source: McInturf Realty #3291753 Report a problem
    2/8/2012Listed for sale$224,900+73%$137/sqft
    Source: McInturf Realty #3291753 Report a problem
    6/15/2000Sold$130,000+16.1%$79/sqft
    Source: Public Record Report a problem
    1/18/1995Sold$112,000$68/sqft
    Source: Public Record Report a problem

    Public tax history

    YearProperty taxesTax assessment
    2024$3,422 -0.7%$92,400
    2023$3,448 -0.6%$92,400
    2022$3,469 +10.4%$92,400 +12.1%
    2021$3,144 0%$82,450 0%
    2020$3,145 -0.7%$82,470
    2019$3,166 +7.7%$82,470 +11.8%
    2018$2,939 $73,770
    2017$2,939 -1.8%$73,770
    2016$2,994 +4.6%$73,770 +8.5%
    2014$2,861 +23%$68,010
    2013$2,325 -12.8%$68,010
    2012$2,668 0%$68,010
    2011$2,668 +0.7%$68,010
    2010$2,649 -8.5%$68,010 -9.9%
    2009$2,895 +7.7%$75,490 +9.5%
    2006$2,687 +0.1%$68,950
    2005$2,685 0%$68,950
    2004$2,686 -1.4%$68,950 +2.6%
    2003$2,726 +44.1%$67,180 +43%
    2002$1,892 -0.3%$46,990
    2001$1,899 +12%$46,990 +15%
    2000$1,696 $40,860
    Find assessor info on the county website

    Neighborhood: 44656

    Nearby schools

    GreatSchools rating
    Schools provided by the listing agent
    • District: Tuscarawas Valley LS - 7908

    Source: MLS Now. This data may not be complete. We recommend contacting the local school district to confirm school assignments for this home.

    Get a cash offer in 3 minutes
    Find out how much your home could sell for in as little as 3 minutes with a no-obligation cash offer.
    Estimated market value
    $515,900
    Get a cash offer in 3 minutes
    Find out how much your home could sell for in as little as 3 minutes with a no-obligation cash offer.
    Estimated market value
    $515,900