
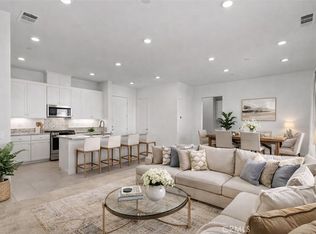
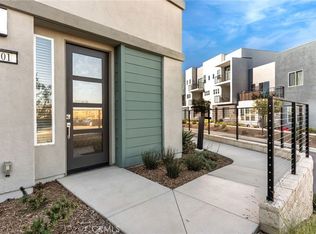
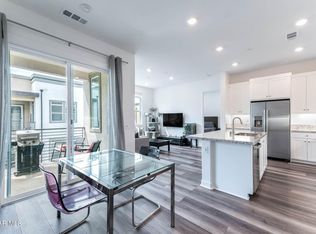
Discover relaxed, convenient living in this exceptionally maintained 1 bedroom, 1 bath condo in the sought-after FivePoint Community of Valencia. Situated on the second floor, this home welcomes you with an open floor plan that flows seamlessly from a spacious living room into a pristine kitchen and inviting dining area, ideal for everyday comfort and effortless entertaining. Recessed lighting adds a warm, polished touch throughout, while the in-unit laundry and included appliances—washer, dryer, refrigerator, dishwasher, and microwave—make daily living simple and convenient. Thoughtful upgrades like solar panels, a tankless water heater, and an EV charger deliver energy efficiency without sacrificing comfort, and the spacious tandem one-car garage offers valuable extra storage. Beyond your front door, resort-style HOA amenities await, including three unique swimming pools, an outdoor fire pit with ample seating, a community center and garden, picnic areas, scenic walking trails, and dog stations—creating a true retreat right at home. Ideally located near award-winning schools, golf courses, minutes to Valencia Town Center, Six Flags Magic Mountain, and with easy freeway access, this condo offers the perfect balance of tranquility and convenience for your next chapter.
Coming soon 10/04
Listed by: Jason Mitchell Real Estate CA • Jennifer Gangawer • Contact: 213-215-0483
$375,000
27410 Merlin Pl, Stevenson Ranch, CA 91381
1beds
710sqft
Condominium
Built in 2022
-- sqft lot
$513,700 Zestimate®
$528/sqft
$620/mo HOA
What's special
- 4 hours
- 33
- 6
Zillow last checked:
Listing updated:
Listed by:
Jennifer Gangawer DRE #02347486 213-215-0483,
Jason Mitchell Real Estate CA
Source: CRMLS,MLS#: SR26204987 Originating MLS: California Regional MLS
Originating MLS: California Regional MLSFacts & features
Interior
Bedrooms & bathrooms
- Bedrooms: 1
- Bathrooms: 1
- Full bathrooms: 1
- Main level bathrooms: 1
- Main level bedrooms: 1
Rooms
- Room types: Other, Dining Room
Bathroom
- Features: Bathroom Exhaust Fan, Granite Counters, Tub Shower
Kitchen
- Features: Granite Counters, Kitchen Island, Kitchen/Family Room Combo
Other
- Features: Walk-In Closet(s)
Heating
- Electric, Solar
Cooling
- Central Air
Appliances
- Included: 6 Burner Stove, Dishwasher, Disposal, Microwave, Refrigerator, Tankless Water Heater, Dryer, Washer
Features
- Breakfast Bar, Balcony, Separate/Formal Dining Room, Granite Counters, High Ceilings, Open Floorplan, Recessed Lighting, Walk-In Closet(s)
- Flooring: Carpet, Tile
- Has fireplace: No
- Fireplace features: None
- Common walls with other units/homes: 2+ Common Walls
Interior area
- Total interior livable area: 710 sqft
Video & virtual tour
Property
Parking
- Total spaces: 1
- Parking features: Garage Faces Rear
- Attached garage spaces: 1
Accessibility
- Accessibility features: Parking
Features
- Levels: One
- Stories: 1
- Entry location: Front of building
- Pool features: Community, Association
- Has spa: Yes
- Spa features: Community
Lot
- Size: 1.42 Acres
Details
- Parcel number: 2826184147
- Special conditions: Standard
Construction
Type & style
- Home type: Condo
- Property subtype: Condominium
- Attached to another structure: Yes
Condition
- Turnkey
- New construction: No
- Year built: 2022
Utilities & green energy
- Electric: 220 Volts in Garage
- Sewer: Public Sewer
- Water: Public
- Utilities for property: Cable Connected, Electricity Connected, Natural Gas Connected, Sewer Connected, Water Connected
Community & HOA
Community
- Features: Biking, Curbs, Dog Park, Storm Drain(s), Street Lights, Sidewalks, Pool
- Security: Key Card Entry, Smoke Detector(s)
- Subdivision: Lamplight (Lamp5p)
HOA
- Has HOA: Yes
- Amenities included: Dog Park, Fitness Center, Maintenance Grounds, Insurance, Outdoor Cooking Area, Picnic Area, Playground, Pool, Pets Allowed, Spa/Hot Tub, Storage
- HOA fee: $260 monthly
- HOA name: FSR
- HOA phone: 800-428-5588
- Second HOA fee: $360 monthly
- Second HOA name: Seabreeze
- Second HOA phone: 800-232-7517
Location
- Region: Stevenson Ranch
Financial & listing details
- Price per square foot: $528/sqft
- Date on market: 9/24/2026
- Listing terms: Cash,Cash to New Loan,Conventional,FHA,VA Loan
- Exclusions: television in living room and bedroom
Estimated market value
$513,700
$483,000 - $545,000
$3,215/mo
Price history
| Date | Event | Price |
|---|---|---|
| 3/18/2026 | Listing removed | $3,400$5/sqft |
Source: CRMLS #BB26048302 Report a problem | ||
| 3/5/2026 | Listed for rent | $3,400$5/sqft |
Source: CRMLS #BB26048302 Report a problem | ||
Public tax history
Tax history is unavailable.
Monthly payment
Est. payment
Payment breakdown
Explore the cost of this home by adjusting the details. Changes won't be saved.Climate risks
Neighborhood: Valencia
Nearby schools
Schools provided by the listing agent
- High: West Ranch
Source: CRMLS. This data may not be complete. We recommend contacting the local school district to confirm school assignments for this home.
Similar homes
- $399,9001 bd1 ba710 sqft27466 Mercantile Ct #203, Valencia, CA 91381For Sale
 MLS ID #SR26152122, Robert Delwarte, Compass. CRMLS
 - $399,0001 bd2 ba600 sqft24125 Del Monte Dr Unit 153, Santa Clarita, CA 91355For Sale By Owner
- $359,5001 bd1 ba720 sqft25825 Tournament Rd APT I14, Santa Clarita, CA 91355For Sale
 MLS ID #26989487, David Israeli DRE # 01188314, Keller Williams Luxury. CLAW
 - $439,9991 bd1 ba720 sqft27466 Mercantile Ct #303, Valencia, CA 91381For Sale
 MLS ID #26005526, Steve Julian. GAVAR
Local buyer's agents are ready to help
