LOCATION, LOCATION! Walk to Franklin HS & enjoy convenient access to Westside Regional Community Park, Whole Foods, Sprouts, shopping, dining & recreation. Spacious single-story brick home in desirable Falcon Hills on an impressive 18,521 SF lot--just under ½ acre! Offering 2,228 SF, 3 BR, 2 BA & separate office/flex room, this home features 2-zone refrigerated cooling & heating, 2 water heaters, extensive solid-wood finishes & plantation shutters throughout. Spacious primary suite w/ picture window, large walk-in shower, dual vanities & TWO walk-in closets. Expansive great room features cathedral ceilings, fireplace & floor-to-ceiling solid-wood built-ins. Kitchen offers solid-wood cabinetry, breakfast bar w/ matching buffet/hutch. Double doors open to a backyard entertaining area w/ cov'd pergola. Apache-desert-inspired landscaping features stone creek beds, mature pines, 2nd pergola, picnic area & hillside backdrop. Oversized 2-car garage w/ built-in storage & shelving plus abundant storage throughout too. Financing options include VA, FHA, Conventional & Owner Financing.
Under contract
$427,400
860 Hempstead Dr, El Paso, TX 79912
3beds
2,228sqft
Single Family Residence
Built in 1990
0.42 Acres Lot
$419,000 Zestimate®
$192/sqft
$-- HOA
What's special
Floor-to-ceiling solid-wood built-insSpacious single-story brick homeLarge walk-in showerTwo walk-in closetsAbundant storage throughoutDual vanitiesKitchen offers solid-wood cabinetry
- 46 days
- 468
- 43
Likely to sell faster than
Zillow last checked:
Listing updated:
Listed by:
Denise M May 0466572 915-549-1037,
JPAR (ofc4312),
Graciela Gonzalez 0855704 915-474-4431,
JPAR (ofc4312)
Source: GEPAR,MLS#: 950505
Facts & features
Interior
Bedrooms & bathrooms
- Bedrooms: 3
- Bathrooms: 2
- Full bathrooms: 1
- 3/4 bathrooms: 1
Heating
- Natural Gas, Central
Cooling
- Refrigerated, Ceiling Fan(s), Central Air
Appliances
- Included: Dishwasher, Disposal, Free-Standing Gas Oven, Gas Water Heater, Microwave
- Laundry: Electric Dryer Hookup, Washer Hookup
Features
- Double Vanity, Cathedral Ceiling(s), Built-in Features, 2+ Living Areas, Ceiling Fan(s), Entrance Foyer, Formal DR LR, Master Downstairs, Pantry, Walk-In Closet(s)
- Flooring: Tile, Carpet
- Windows: Shutters
- Number of fireplaces: 1
Interior area
- Total structure area: 2,228
- Total interior livable area: 2,228 sqft
Video & virtual tour
Property
Parking
- Total spaces: 2
- Parking features: Garage
- Garage spaces: 2
Features
- Patio & porch: Covered
- Exterior features: Walled Backyard, Back Yard Access
- Pool features: None
- Fencing: Fenced,Back Yard
Lot
- Size: 0.42 Acres
- Features: Subdivided
Details
- Additional structures: Pergola
- Parcel number: F16999900104100
- Zoning: R3
- Special conditions: Corporate Owned
Construction
Type & style
- Home type: SingleFamily
- Architectural style: 1 Story
- Property subtype: Single Family Residence
Materials
- Brick
- Roof: Shingle,Pitched
Condition
- Year built: 1990
Utilities & green energy
- Water: City
Community & HOA
Community
- Subdivision: Falcon Hills
HOA
- Has HOA: No
- Amenities included: None
- Services included: None
Location
- Region: El Paso
Financial & listing details
- Price per square foot: $192/sqft
- Tax assessed value: $334,450
- Annual tax amount: $8,910
- Date on market: 9/2/2026
- Cumulative days on market: 49 days
- Listing terms: Cash,Conventional,Corporate Owner,FHA,Seller Assisted,Owner May Carry,Owner Will Carry,TX Veteran,VA Loan
Estimated market value
$419,000
$398,000 - $440,000
$2,353/mo
Price history
| Date | Event | Price |
|---|---|---|
| 10/5/2026 | Contingent | $427,400$192/sqft |
Source:  GEPAR #950505 Report a problem | ||
| 9/2/2026 | Listed for sale | $427,400+34%$192/sqft |
Source: GEPAR #950505 Report a problem | ||
| 7/15/2022 | Sold | -- |
Source: Agent Provided Report a problem | ||
| 7/11/2022 | Pending sale | $318,900$143/sqft |
Source: GEPAR #865963 Report a problem | ||
| 7/5/2022 | Listed for sale | $318,900+38.7%$143/sqft |
Source: GEPAR #865963 Report a problem | ||
| 5/22/2014 | Sold | -- |
Source: GEPAR #491004_545282 Report a problem | ||
| 11/7/2013 | Listed for sale | $230,000$103/sqft |
Source: Sandy Messer And Associates #545282 Report a problem | ||
| 2/25/2009 | Sold | -- |
Source: GEPAR #368796 Report a problem | ||
Public tax history
| Year | Property taxes | Tax assessment |
|---|---|---|
| 2026 | -- | $334,450 +3.9% |
| 2025 | $8,511 +4.1% | $321,946 +2.2% |
| 2024 | $8,177 +2.1% | $315,001 +8.8% |
| 2023 | $8,008 +22.2% | $289,490 +20% |
| 2022 | $6,554 +1.6% | $241,331 +10% |
| 2021 | $6,448 +2.5% | $219,392 +2.4% |
| 2020 | $6,290 +1.5% | $214,255 |
| 2019 | $6,198 +2.9% | $214,255 |
| 2018 | $6,021 +4.5% | $214,255 +3.1% |
| 2017 | $5,759 +5% | $207,780 |
| 2016 | $5,483 +1.2% | $207,780 |
| 2015 | $5,417 | $207,780 +0.4% |
| 2014 | $5,417 | $206,855 +6.2% |
| 2013 | -- | $194,713 |
| 2012 | -- | $194,713 -0.7% |
| 2011 | -- | $196,094 |
| 2010 | -- | $196,094 -0.5% |
| 2009 | -- | $197,141 |
| 2008 | -- | -- |
| 2007 | -- | -- |
| 2006 | -- | -- |
| 2005 | -- | -- |
| 2004 | -- | -- |
| 2003 | -- | -- |
| 2002 | -- | -- |
| 2001 | -- | -- |
| 2000 | -- | -- |
Find assessor info on the county website
Monthly payment
Est. payment
Payment breakdown
Explore the cost of this home by adjusting the details. Changes won't be saved.Climate risks
Neighborhood: Northwest
Nearby schools
Schools provided by the listing agent
- Elementary: Polk
- Middle: Hornedo
- High: Franklin
Source: GEPAR. This data may not be complete. We recommend contacting the local school district to confirm school assignments for this home.


Similar homes
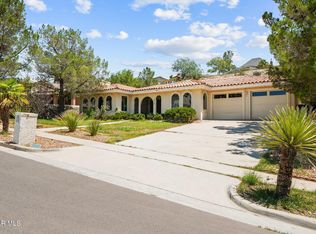
- $447,0004 bd3 ba2.4k sqft7016 Desert Canyon Dr, El Paso, TX 79912For Sale
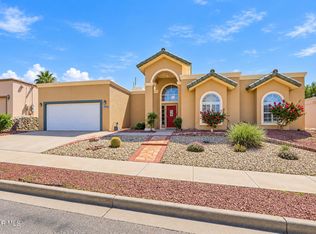
 MLS ID #952342, Debbie Hand, Sandy Messer And Associates. GEPAR
- $399,9504 bd3 ba2.5k sqft1107 Sun Ridge Dr, El Paso, TX 79912For Sale
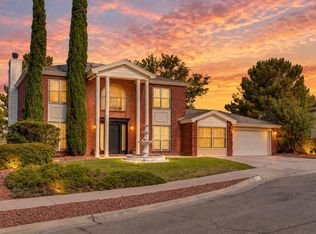 MLS ID #951333, Ricardo Villalobos, Home Pros Real Estate Group. GEPAR
- $422,5004 bd3 ba2.4k sqft6393 Franklin Gate Dr, El Paso, TX 79912For Sale
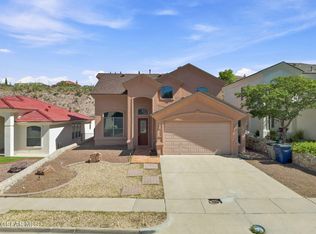 MLS ID #948235, Hector Lechuga, ClearView Realty. GEPAR
- $399,9504 bd3 ba2.5k sqft6076 Los Siglos Dr, El Paso, TX 79912For Sale
 MLS ID #950701, Catherine J Few, ACT Realty. GEPAR
- $309,9503 bd2 ba1.6k sqft773 Villa Vanessa Dr, El Paso, TX 79912For SaleMLS ID #948720, Paulina Longenbaugh, Cornerstone Realty. GEPAR
- $450,0003 bd3 ba2.9k sqft313 Shady Ln, El Paso, TX 79922For SaleMLS ID #952899, Victoria Nicole Palma, eXp Realty LLC. GEPAR
- $335,0003 bd3 ba1.8k sqft7324 Desierto Luna St, El Paso, TX 79912For SaleMLS ID #951303, Susan Flores, Keller Williams Realty. GEPAR
- $379,9005 bd3 ba2.4k sqft6324 Casper Ridge Dr, El Paso, TX 79912For SaleMLS ID #952483, Argelia Bearden, Dream Work Realty. GEPAR
- $309,0003 bd2 ba1.8k sqft805 Espolon Dr, El Paso, TX 79912For SaleMLS ID #950953, Alfredo L Ibarra, Keller Williams Realty. GEPAR
- $384,9503 bd3 ba2.2k sqft5508 Ventana Del Sol Dr, El Paso, TX 79912For SaleMLS ID #949859, Saul Hernandez, Home Pros Real Estate Group. GEPAR
- $449,0005 bd3 ba2.8k sqft6305 Snowheights Ct, El Paso, TX 79912For SaleMLS ID #951094, Margo Fushille, The Real Estate Power Houses. GEPAR
- $495,0004 bd3 ba2.6k sqft433 Hollydale Dr, El Paso, TX 79912For SaleMLS ID #952216, Jese Gonzalez, Keller Williams Realty. GEPAR
- $391,0004 bd4 ba2.2k sqft6405 Franklin Ridge Dr, El Paso, TX 79912For SaleMLS ID #948234, Lety Fierro, Realty One Group Mendez Burk. GEPAR
- $355,0003 bd3 ba1.9k sqft6429 Franklin Ridge Dr, El Paso, TX 79912For SaleMLS ID #950160, Juan M Saenz, KASA Realty Group. GEPAR
- $370,0003 bd3 ba2.2k sqft1561 Via Appia St, El Paso, TX 79912For SaleMLS ID #945066, Daisy Yanell Aguirre, Homegirl Real Estate Firm. GEPAR
- $444,9994 bd3 ba2.6k sqft7408 Camino Del Sol, El Paso, TX 79911For SaleMLS ID #948891, B. Veronica Delgado, Home Pros Real Estate Group. GEPAR
- $370,0002 bd3 ba2k sqft782 Via Verde St, El Paso, TX 79912For SaleMLS ID #948566, Silas Baca, eXp Realty LLC. GEPAR
- $520,0004 bd3 ba2.7k sqft1472 Pioneer Ridge Dr, El Paso, TX 79912For SaleMLS ID #948732, Heather Lynn Feiner, Coldwell Banker Apex REALTORS. GEPAR
- $360,0003 bd3 ba1.9k sqft7387 Camino Del Sol, El Paso, TX 79911For SaleMLS ID #952448, Michael Hughes, PCS Home Realty. GEPAR
- $393,5003 bd2 ba2k sqft6584 Cabana Del Sol, El Paso, TX 79911For SaleMLS ID #950763, Melissa Ramirez, Vylla Home. GEPAR
