Welcome to this beautifully designed 5-bedroom, 2-bath home where style and functionality come together effortlessly. Inside, you'll find luxury vinyl plank flooring, new carpet, elegant archways, niches, and custom cabinetry that add character and charm throughout.
The spacious kitchen features stunning quartz countertops, abundant cabinet space, and flows seamlessly into the casual dining area, creating the perfect setting for everyday living and entertaining. Additional flex spaces offer endless possibilities for a home office, hobby area, or playroom.

The fully fenced backyard provides plenty of room to create your dream outdoor oasis. Conveniently located near Emerson Street and Phillips Highway, you'll enjoy easy access to shopping, dining, and major commuter routes while being tucked away in an established neighborhood.
Don't miss your opportunity to make this exceptional home your own! Some photos may be virtually staged.
Pending
$243,000
2742 MERWYN Road, Jacksonville, FL 32207
5beds
1,607sqft
Single Family Residence
Built in 1950
0.28 Acres Lot
$235,600 Zestimate®
$151/sqft
$-- HOA
What's special
Stunning quartz countertopsAdditional flex spacesNew carpetCustom cabinetrySpacious kitchenLuxury vinyl plank flooringElegant archways
- 120 days
- 134
- 0
Zillow last checked:
Listing updated:
Listed by:
CHRISTINE MARIE LANDRAU 407-949-1421,
MARK SPAIN REAL ESTATE 855-299-7653
Source: realMLS,MLS#: 2151043
Facts & features
Interior
Bedrooms & bathrooms
- Bedrooms: 5
- Bathrooms: 2
- Full bathrooms: 2
Heating
- Central, Electric
Cooling
- Central Air, Electric
Appliances
- Included: Electric Cooktop, Electric Water Heater, Microwave
- Laundry: Electric Dryer Hookup, In Unit, Washer Hookup
Features
- Breakfast Nook, Built-in Features, Ceiling Fan(s), Eat-in Kitchen, Entrance Foyer, Primary Bathroom - Tub with Shower, Master Downstairs, Split Bedrooms, Walk-In Closet(s)
- Flooring: Carpet, Tile, Vinyl
Interior area
- Total structure area: 1,607
- Total interior livable area: 1,607 sqft
Property
Parking
- Total spaces: 1
- Parking features: Attached, Garage
- Attached garage spaces: 1
Features
- Levels: Multi/Split
- Stories: 1
- Patio & porch: Patio
- Fencing: Back Yard
Lot
- Size: 0.28 Acres
Details
- Parcel number: 1254250000
- Zoning description: Residential
Construction
Type & style
- Home type: SingleFamily
- Architectural style: Traditional
- Property subtype: Single Family Residence
Materials
- Composition Siding
- Roof: Shingle
Condition
- Updated/Remodeled
- New construction: No
- Year built: 1950
Utilities & green energy
- Sewer: Public Sewer
- Water: Public
- Utilities for property: Cable Available, Electricity Connected, Sewer Connected, Water Connected
Community & HOA
Community
- Subdivision: Spring Park
HOA
- Has HOA: No
Location
- Region: Jacksonville
Financial & listing details
- Price per square foot: $151/sqft
- Tax assessed value: $292,975
- Annual tax amount: $1,391
- Date on market: 7/30/2026
- Listing terms: Cash,Conventional,FHA,VA Loan
- Road surface type: Asphalt, Paved
Estimated market value
$235,600
$224,000 - $247,000
$2,238/mo
Price history
| Date | Event | Price |
|---|---|---|
| 8/6/2026 | Pending sale | $243,000$151/sqft |
Source:  realMLS #2151043 Report a problem realMLS #2151043 Report a problem | ||
| 7/30/2026 | Listed for sale | $243,000$151/sqft |
Source: realMLS #2151043 Report a problem | ||
| 7/24/2026 | Pending sale | $243,000$151/sqft |
Source: realMLS #2151043 Report a problem | ||
| 7/16/2026 | Price change | $243,000-2%$151/sqft |
Source: realMLS #2151043 Report a problem | ||
| 7/12/2026 | Listed for sale | $248,000$154/sqft |
Source: realMLS #2151043 Report a problem | ||
| 6/26/2026 | Pending sale | $248,000$154/sqft |
Source: realMLS #2151043 Report a problem | ||
| 6/17/2026 | Listed for sale | $248,000+3.4%$154/sqft |
Source: realMLS #2151043 Report a problem | ||
| 4/29/2026 | Sold | $239,800+140%$149/sqft |
Source: Public Record Report a problem | ||
| 5/13/2015 | Sold | $99,900$62/sqft |
Source: realMLS #765941 Report a problem | ||
| 4/9/2015 | Pending sale | $99,900$62/sqft |
Source: FLORIDA HOMES REALTY & MORTGAGE LLC #765941 Report a problem | ||
| 4/7/2015 | Listed for sale | $99,900$62/sqft |
Source: FLORIDA HOMES REALTY & MORTGAGE LLC #765941 Report a problem | ||
Public tax history
| Year | Property taxes | Tax assessment |
|---|---|---|
| 2025 | $1,391 +17.5% | $98,303 +2.9% |
| 2024 | $1,184 +3.8% | $95,533 +3% |
| 2023 | $1,140 +10.6% | $92,751 +3% |
| 2022 | $1,031 +1.9% | $90,050 +3% |
| 2021 | $1,012 +1.5% | $87,428 +1.4% |
| 2020 | $997 +2% | $86,221 +2.3% |
| 2019 | $978 +2% | $84,283 +1.9% |
| 2018 | $959 | $82,712 +2.1% |
| 2017 | $959 +2.1% | $81,011 +2.1% |
| 2016 | $939 +1.4% | $79,345 -2.9% |
| 2015 | $927 -6.3% | $81,727 +0.8% |
| 2014 | $989 | $81,079 -2.7% |
| 2013 | -- | $83,354 +1.7% |
| 2012 | -- | $81,961 +3% |
| 2011 | -- | $79,574 +7.7% |
| 2010 | -- | $73,854 +2.7% |
| 2009 | -- | $71,913 +5.7% |
| 2006 | -- | $68,049 +3% |
| 2005 | $763 | $66,067 +3% |
| 2004 | -- | $64,143 +1.9% |
| 2003 | $736 | $62,947 +2.4% |
| 2002 | -- | $61,472 +1.6% |
| 2001 | -- | $60,504 +3% |
| 2000 | -- | $58,742 +2.7% |
| 1999 | -- | $57,198 |
Find assessor info on the county website
Monthly payment
Est. payment
Payment breakdown
Explore the cost of this home by adjusting the details. Changes won't be saved.Climate risks
Neighborhood: Spring Park
Nearby schools
Schools provided by the listing agent
- Elementary: Spring Park
- Middle: Southside
- High: Englewood
Source: realMLS. This data may not be complete. We recommend contacting the local school district to confirm school assignments for this home.
Similar homes
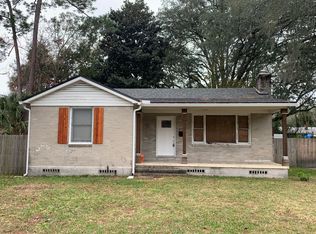
- $258,0003 bd1 ba1.5k sqft5630 TEMPLE Road, Jacksonville, FL 32207For Sale
 MLS ID #2163772, KAREN ALBRIGHT. realMLS
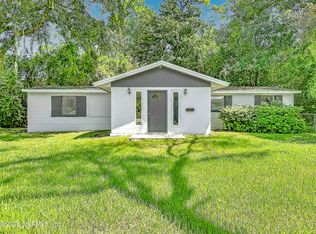
 - $290,0003 bd2 ba1.5k sqft3811 SPRING PARK Road, Jacksonville, FL 32207For Sale
 MLS ID #2164066, RAUL PINO. realMLS
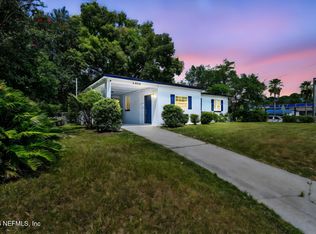
 - $235,0003 bd2 ba1.3k sqft3606 JAMMES Road, Jacksonville, FL 32210For Sale
 MLS ID #2167041, TAMMY COHENOUR. realMLS
 - $249,0003 bd2 ba1.8k sqft5530 HYDE GROVE Avenue, Jacksonville, FL 32210For Sale
 MLS ID #2158996, JASON WOJCIK. realMLS
