NEW CONSTRUCTION on 3.68 ACRES with NO HOA! Quality craftsmanship and thoughtful details set this one-level country home apart. Step inside to a bright, open floor plan where gleaming HARDWOOD FLOORS flow throughout the home and a dramatic VAULTED TONGUE-AND-GROOVE CEILING creates an impressive sense of warmth and space. A shiplap accent wall adds character to the open living area, while the seamless kitchen, dining and living spaces make the home ideal for everyday living and entertaining. Offering 3 spacious bedrooms and 2 full baths, every detail reflects the quality and craftsmanship of a home built to be enjoyed for years to come. Outside, 3.68 ACRES provide plenty of room to breathe—relax on the expansive covered front porch, entertain on the rear deck overlooking the backyard, or wander through the woods to the winding creek. A metal roof and full unfinished basement offer durability, storage and excellent potential for future expansion. Privately situated off a paved road yet convenient to Culpeper, Madison and Orange County Country living, quality craftsmanship and acreage—all without an HOA!
Active
$489,000
2742 Twymans Mill Rd, Radiant, VA 22932
3beds
1,510sqft
Single Family Residence
Built in 2026
3.68 Acres Lot
$-- Zestimate®
$324/sqft
$-- HOA
What's special
Metal roofBright open floor planExpansive covered front porchGleaming hardwood floorsDramatic vaulted tongue-and-groove ceilingShiplap accent wall
- 12 hours
- 99
- 9
Zillow last checked:
Listing updated:
Listed by:
JULIE HOLBROOK 434-989-4415,
NEST REALTY GROUP 434-566-0121
Source: CAAR,MLS#: 681288 Originating MLS: Charlottesville Area Association of Realtors
Originating MLS: Charlottesville Area Association of RealtorsFacts & features
Interior
Bedrooms & bathrooms
- Bedrooms: 3
- Bathrooms: 2
- Full bathrooms: 2
- Main level bathrooms: 2
- Main level bedrooms: 3
Rooms
- Room types: Bathroom, Bedroom, Dining Room, Full Bath, Great Room, Kitchen, Laundry
Primary bedroom
- Level: First
Bedroom
- Level: First
Primary bathroom
- Level: First
Bathroom
- Level: First
Dining room
- Level: First
Great room
- Level: First
Kitchen
- Level: First
Laundry
- Level: First
Heating
- Central, Heat Pump
Cooling
- Central Air, Heat Pump
Appliances
- Included: Dishwasher, Electric Range, Microwave, Refrigerator
- Laundry: Washer Hookup, Dryer Hookup
Features
- Primary Downstairs, Breakfast Bar, Eat-in Kitchen, Recessed Lighting
- Flooring: Hardwood
- Basement: Full,Heated,Interior Entry,Walk-Out Access
Interior area
- Total structure area: 3,020
- Total interior livable area: 1,510 sqft
- Finished area above ground: 1,510
- Finished area below ground: 0
Property
Parking
- Parking features: Gravel, Off Street
Features
- Levels: One
- Stories: 1
- Patio & porch: Deck, Front Porch, Porch, Wood
- Has view: Yes
- View description: Residential, Trees/Woods
Lot
- Size: 3.68 Acres
- Features: Wooded
- Topography: Rolling
Details
- Parcel number: 5124C
- Zoning description: A-1 Agricultural
Construction
Type & style
- Home type: SingleFamily
- Architectural style: Ranch
- Property subtype: Single Family Residence
Materials
- Stick Built, Vinyl Siding
- Foundation: Poured
- Roof: Metal,Other
Condition
- New construction: Yes
- Year built: 2026
Utilities & green energy
- Sewer: Septic Tank
- Water: Private, Well
- Utilities for property: High Speed Internet Available
Community & HOA
Community
- Subdivision: NONE
HOA
- Has HOA: No
Location
- Region: Radiant
Financial & listing details
- Price per square foot: $324/sqft
- Date on market: 8/29/2026
Estimated market value
Not available
Estimated sales range
Not available
Not available
Price history
| Date | Event | Price |
|---|---|---|
| 8/29/2026 | Listed for sale | $489,000$324/sqft |
Source:  CAAR #681288 Report a problem CAAR #681288 Report a problem | ||
Public tax history
Tax history is unavailable.
Monthly payment
Est. payment
Payment breakdown
Explore the cost of this home by adjusting the details. Changes won't be saved.Climate risks
Neighborhood: 22932
Nearby schools
Schools provided by the listing agent
- Elementary: Madison Primary
- Middle: William Wetsel
- High: Madison (Madison)
Source: CAAR. This data may not be complete. We recommend contacting the local school district to confirm school assignments for this home.
Similar homes
- $499,9003 bd2 ba1.2k sqft2242 Shelby Rd, Madison, VA 22727For Sale
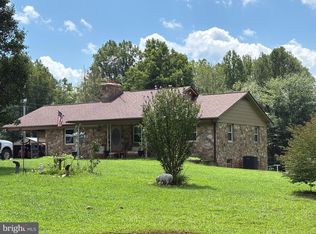
 MLS ID #VAMA2002912, Bonnie Coffey, Samson Properties. Bright MLS
 - $519,0003 bd2 ba1.6k sqft240 Windmill Ln, Madison, VA 22727New Construction
 MLS ID #VAMA2002904, Carl Broyles, Montague, Miller & Company. Bright MLS
 - $524,9004 bd2 ba1.8k sqft359 Malvern Dr, Madison, VA 22727For Sale
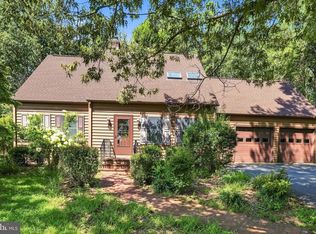 MLS ID #VAMA2002914, Philip L Thornton IV, Long & Foster Real Estate, Inc.. Bright MLS
 - $400,0003 bd2 ba1.2k sqft898 Seville Rd, Madison, VA 22727For Sale
 MLS ID #VAMA2002928, Brittany Smyth, Piedmont Fine Properties. Bright MLS
 - $599,9003 bd2 ba1.6k sqft1735 Thoroughfare Rd, Brightwood, VA 22715New ConstructionMLS ID #VAMA2002916, John Fischer, EXP Realty, LLC. Bright MLS
- $500,0003 bd3 ba1.8k sqft20200 Old Mill Rd, Culpeper, VA 22701For SaleMLS ID #VACU2014262, Devin Moore, Innovation Properties, LLC. Bright MLS
- $449,9003 bd3 ba1.8k sqft472 Arrington Mountain Rd, Haywood, VA 22722For SaleMLS ID #VAMA2002902, Nicole Bolton, Long & Foster Real Estate, Inc.. Bright MLS
- $550,0003 bd3 ba1.9k sqft294 Logan Dr, Ruckersville, VA 22968For SaleMLS ID #VAGR2000888, Sarah Reynolds, Keller Williams Realty. Bright MLS
- $475,0002 bd1 ba1.1k sqft2303 W Hoover Rd, Haywood, VA 22722For SaleMLS ID #VAMA2002834, Robin Garbe, Century 21 Redwood Realty. Bright MLS
- $540,0003 bd2 ba1.1k sqft5964 Riverbend Ln, Reva, VA 22735For SaleMLS ID #VACU2014124, Dawn Dye, CENTURY 21 New Millennium. Bright MLS
- $476,0003 bd2 ba1.3k sqft14143 Peace And Quiet Cir, Reva, VA 22735New ConstructionMLS ID #VACU2013906, Brandi Brown, Samson Properties. Bright MLS
- $539,9002 bd2 ba1.3k sqft5060 Ridgeview Rd, Reva, VA 22735For SaleMLS ID #VAMA2002720, Adrianna Cowan-Waddy, Cowan Realty, Inc.. Bright MLS
- $495,0003 bd2 ba2.1k sqft23401 Cedar Moutain Dr, Rapidan, VA 22733New ConstructionMLS ID #VACU2013968, Japreshia Terrell, Wolford And Associates Realty LLC. Bright MLS
- $599,0004 bd2 ba1.9k sqft13320 Hackberry Rd, Orange, VA 22960For Sale
 MLS ID #677250, JANE HAMMEL, FRANK HARDY SOTHEBY'S INTERNATIONAL REALTY. CAAR
 - $445,0003 bd2 ba1.3k sqft9402 Cedar Hollow Rd, Unionville, VA 22567For SaleMLS ID #677764, MELANIE MORRIS, OPENING DOORS REAL ESTATE. CAAR
- $449,0004 bd3 ba1.6k sqft8346 White Shop Rd, Culpeper, VA 22701For SaleMLS ID #VACU2014100, Stanley Dull, The Wiley Companies, Inc.. Bright MLS
- $299,9993 bd1 ba930 sqft193 Gate Rd, Madison, VA 22727For SaleMLS ID #VAMA2002892, Japreshia Terrell, Wolford And Associates Realty LLC. Bright MLS
- $519,0003 bd2 ba2k sqft16490 Mountain Run Ln, Culpeper, VA 22701For SaleMLS ID #VACU2013818, Tim Kearney, RE/MAX Gateway. Bright MLS
- $450,0003 bd2 ba1k sqft803 Weaver Hollow Rd, Banco, VA 22711For SaleMLS ID #VAMA2002774, Kelly Duckett-Corbin, RE/MAX Gateway. Bright MLS
- $349,9003 bd2 ba1.4k sqft14105 Reva Rd, Boston, VA 22713For SaleMLS ID #VACU2014734, Tish Smyth, Piedmont Fine Properties. Bright MLS
