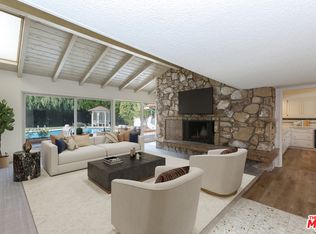
A rare Mid-Century California Ranch, in the coveted Westfield neighborhood, 27424 Rainbow Ridge offers 5,215 square feet of single-level living, on nearly half an acre of flat, private grounds. The five-bedroom, five-bathroom home includes an office, multiple living and flex spaces, 3 ensuite rooms, a pool, mature gardens, and a large recreation room with a private entrance. Elevated above the street and framed by lush perimeter landscaping, the property feels exceptionally secluded. Skylights, broad expanses of glass, and direct access to the gardens create the seamless indoor-outdoor connection that defines classic California living.
A graceful circular paver driveway introduces a home designed around one of the enduring pleasures of life on the Peninsula: the ability to live as comfortably outdoors as indoors. Beyond the glass lies a gardener’s dream, with mature plantings, open areas for gathering and play, and a sparkling pool at the center of it all. This is a backyard that invites doors to remain open, meals to linger outdoors, and summer afternoons to stretch well into the evening.
Expanded and reimagined by a designer of residential and commercial spaces, the home’s generous, flexible floor plan balances expansive gathering areas with private spaces for work, guests, play, and quiet retreat. The result is a home of remarkable versatility—equally suited to everyday living, large-scale entertaining, extended stays, or the changing needs of a multigenerational household.
The kitchen sits naturally at the heart of the home, overlooking the backyard and connecting easily to the surrounding living areas. Walls of glass frame the pool and gardens like living artwork, allowing the landscape to become part of the interiors. The large movie and recreation room is an especially compelling feature. With its private entrance, it can function independently as guest quarters, an in-law suite, a private work environment, or potential ADU conversion.
27424 Rainbow Ridge presents a combination that has become increasingly difficult to find: over 5,000 square feet of single-story living, nearly half an acre of flat and usable grounds, exceptional privacy, a pool, mature gardens, and extraordinary flexibility—all within a home that captures the effortless indoor-outdoor lifestyle for which California is loved.
Some homes impress with their square footage. Others win you over with an incredible lot.
This one does both.
Sold for $2,630,000
Zillow last checked:
Listing updated:
Bought with:
Anthony Accardo, DRE #01863340
Compass
Source: CRMLS,MLS#: PV26185202 Originating MLS: California Regional MLS
Price history
| Date | Event | Price |
|---|---|---|
| 10/9/2026 | Sold | $2,630,000-9.2%$504/sqft |
Source:  CRMLS #PV26185202 Report a problem | ||
| 9/20/2026 | Pending sale | $2,898,000$556/sqft |
Source: CRMLS #PV26185202 Report a problem | ||
| 9/2/2026 | Contingent | $2,898,000$556/sqft |
Source: CRMLS #PV26185202 Report a problem | ||
| 8/25/2026 | Listed for sale | $2,898,000+899.3%$556/sqft |
Source: CRMLS #PV26185202 Report a problem | ||
| 7/20/2026 | Listing removed | $9,900$2/sqft |
Source: CRMLS #SR26101745 Report a problem | ||
| 6/24/2026 | Price change | $9,900-1%$2/sqft |
Source: CRMLS #SR26101745 Report a problem | ||
| 5/11/2026 | Listed for rent | $10,000+0.3%$2/sqft |
Source: CRMLS #SR26101745 Report a problem | ||
| 1/20/2026 | Listing removed | $9,975$2/sqft |
Source: CRMLS #SR25253346 Report a problem | ||
| 11/17/2025 | Listed for rent | $9,975+0.8%$2/sqft |
Source: CRMLS #SR25253346 Report a problem | ||
| 4/18/2025 | Listing removed | $9,900$2/sqft |
Source: Zillow Rentals Report a problem | ||
| 4/4/2025 | Price change | $9,900-7.5%$2/sqft |
Source: Zillow Rentals Report a problem | ||
| 3/27/2025 | Listed for rent | $10,700$2/sqft |
Source: Zillow Rentals Report a problem | ||
| 3/27/2025 | Listing removed | $10,700$2/sqft |
Source: CRMLS #SR25063453 Report a problem | ||
| 3/24/2025 | Listed for rent | $10,700$2/sqft |
Source: CRMLS #SR25063453 Report a problem | ||
| 1/7/2000 | Sold | $290,000+5700%$56/sqft |
Source: Public Record Report a problem | ||
| 4/5/1994 | Sold | $5,000$1/sqft |
Source: Public Record Report a problem | ||
Nearby homes
- $2,815,5005 bd3 ba4k sqft27414 Rainbow Ridge Rd, Palos Verdes Estates, CA 90274Off Market
- $2,021,7004 bd3 ba3.2k sqft27434 Rainbow Ridge Rd, Rolling Hills, CA 90274Off Market
- $2,616,4003 bd3 ba3.1k sqft27425 Eastvale Rd, Palos Verdes Estates, CA 90274Off Market
- $2,639,4004 bd4 ba3.1k sqft27447 Eastvale Rd, Palos Verdes Estates, CA 90274Off Market
Get a cash offer in 3 minutes
Find out how much your home could sell for in as little as 3 minutes with a no-obligation cash offer.
Estimated market value
