Welcome to 12215 Country Manor Ln where nearly 4,000 sq ft of beautifully finished living space meets an incredible .6-acre private lot backing to a park with peaceful, tree-lined views.
This fully renovated 2-story, 4-bedroom, 3.5-bath home with a 2-car garage has been thoughtfully updated from top to bottom. Inside, the main level features new LVP flooring, new carpet throughout, and a completely redesigned kitchen with custom cabinetry, quartz countertops, black stainless steel appliances, and a custom tile backsplash.
The sizable primary suite is a true retreat with two full walk-in closets featuring custom closet systems and a brand-new en-suite bath complete with soaking tub, oversized custom-tiled shower with bench, dual quartz vanity, tile flooring, and updated lighting. The hall bath has also been completely renovated with a dual vanity and custom tile work.
A custom wet bar in the den adds another great entertaining space, while the newly finished walkout lower level includes a full bathroom and a hidden speakeasy/wine room that makes this home truly unique.
Step outside onto the refreshed back deck and enjoy the privacy and space of the .6-acre lot, with no homes directly behind you, just the park and wooded views.?The renovation goes well beyond the finishes with a brand-new 200-amp electrical panel plus 100-amp subpanel, replaced sewer lateral lines and plumbing stacks. The hard work has already been completed for you!
Move-in ready, extensively updated, and sitting on a setting that’s hard to find. ***this home is NOT a split level***
Active
Listed by: Magnolia Real Estate • Casey J Samuels • 314-677-4131
$624,900
12215 Country Manor Ln, Saint Louis, MO 63141
4beds
3,898sqft
Single Family Residence
Built in 1978
0.6 Acres Lot
$-- Zestimate®
$160/sqft
$-- HOA
What's special
Refreshed back deckQuartz countertopsBrand-new en-suite bathUpdated lightingNew carpet throughoutCompletely redesigned kitchenNew lvp flooring
- 2 days |
- 669 |
- 68 |
Zillow last checked:
Listing updated:
Listed by:
Casey J Samuels 314-677-4131,
Magnolia Real Estate
Source: MARIS,MLS#: 26051901 Originating MLS: St. Charles County Association of REALTORS
Originating MLS: St. Charles County Association of REALTORSFacts & features
Interior
Bedrooms & bathrooms
- Bedrooms: 4
- Bathrooms: 4
- Full bathrooms: 3
- 1/2 bathrooms: 1
- Main level bathrooms: 1
Heating
- Forced Air, Natural Gas, Hot Water
Cooling
- Ceiling Fan(s), Central Air
Appliances
- Included: Stainless Steel Appliance(s), Ice Maker, Microwave, Gas Oven, Range Hood, Gas Range, Refrigerator, Free-Standing Refrigerator, Gas Water Heater, Bar Fridge
- Laundry: Inside, Laundry Room, Main Level, Washer Hookup
Features
- Bar, Bookcases, Breakfast Room, Ceiling Fan(s), Chandelier, Custom Cabinetry, Double Vanity, Entrance Foyer, High Speed Internet, Kitchen Island, Recessed Lighting, Separate Dining, Soaking Tub, Stone Counters, Walk-In Closet(s), Wet Bar
- Flooring: Carpet, Luxury Vinyl, Tile
- Doors: French Doors, Panel Door(s)
- Basement: Finished,Full,Walk-Out Access
- Number of fireplaces: 1
- Fireplace features: Den, Wood Burning
Interior area
- Total structure area: 3,898
- Total interior livable area: 3,898 sqft
- Finished area above ground: 2,880
- Finished area below ground: 1,018
Video & virtual tour
Property
Parking
- Total spaces: 2
- Parking features: Asphalt, Attached, Garage, Garage Faces Front
- Attached garage spaces: 2
Features
- Levels: Two
- Patio & porch: Covered, Deck, Porch
- Exterior features: Lighting, Private Yard
- Fencing: Back Yard,Fenced,Full,Privacy,Vinyl
- Has view: Yes
- View description: Trees/Woods
Lot
- Size: 0.6 Acres
- Dimensions: 94 x 243 x 128 x 247
- Features: Adjoins Wooded Area, Back Yard, Front Yard, Landscaped, Near Golf Course, Open Lot, Private, Rectangular Lot
Details
- Parcel number: 17O240341
- Special conditions: Standard
Construction
Type & style
- Home type: SingleFamily
- Architectural style: Traditional
- Property subtype: Single Family Residence
Materials
- Aluminum Siding, Brick
- Foundation: Concrete Perimeter
Condition
- Year built: 1978
Utilities & green energy
- Electric: Ameren
- Sewer: Public Sewer
- Water: Public
- Utilities for property: Cable Available, Electricity Connected, Natural Gas Connected, Phone Available, Sewer Connected, Water Connected
Community & HOA
Community
- Subdivision: Creve Coeur Place Add
HOA
- Has HOA: No
Location
- Region: Saint Louis
Financial & listing details
- Price per square foot: $160/sqft
- Tax assessed value: $517,300
- Annual tax amount: $6,222
- Date on market: 8/13/2026
- Cumulative days on market: 3 days
- Listing terms: Cash,Conventional,FHA,VA Loan
- Electric utility on property: Yes
Estimated market value
Not available
Estimated sales range
Not available
Not available
Price history
| Date | Event | Price |
|---|---|---|
| 8/13/2026 | Listed for sale | $624,900$160/sqft |
Source:  MARIS #26051901 Report a problem MARIS #26051901 Report a problem | ||
| 8/25/2025 | Sold | -- |
Source: Public Record Report a problem | ||
Public tax history
| Year | Property taxes | Tax assessment |
|---|---|---|
| 2025 | $6,222 +5% | $98,290 +10.8% |
| 2024 | $5,925 +1.3% | $88,710 |
| 2023 | $5,850 +11.1% | $88,710 +21.7% |
| 2022 | $5,267 +0.9% | $72,880 |
| 2021 | $5,220 -2.8% | $72,880 +1.9% |
| 2020 | $5,372 +9.2% | $71,550 |
| 2019 | $4,918 | $71,550 +16.5% |
| 2018 | $4,918 | $61,440 |
| 2017 | $4,918 +1% | $61,440 -7.7% |
| 2016 | $4,870 -11.3% | $66,580 |
| 2015 | $5,488 | $66,580 +19.1% |
| 2014 | $5,488 +22.1% | $55,900 |
| 2013 | $4,494 | $55,900 -3.6% |
| 2012 | -- | $57,970 |
| 2011 | -- | $57,970 -6.1% |
| 2010 | $4,207 +4.2% | $61,750 |
| 2009 | $4,038 -7.1% | $61,750 -10.9% |
| 2008 | $4,349 +18.8% | $69,310 |
| 2007 | $3,661 | $69,310 +25.1% |
| 2006 | $3,661 -1.1% | $55,420 |
| 2005 | $3,702 +26.7% | $55,420 +25.3% |
| 2003 | $2,922 +1.3% | $44,230 +2.9% |
| 2002 | $2,883 -0.2% | $42,970 |
| 2001 | $2,888 | $42,970 |
Find assessor info on the county website
Monthly payment
Est. payment
Payment breakdown
Explore the cost of this home by adjusting the details. Changes won't be saved.Climate risks
Neighborhood: 63141
Nearby schools
GreatSchools rating
- 6/10Bellerive Elementary SchoolGrades: K-5Distance: 1.4 mi
- 5/10Parkway Northeast Middle SchoolGrades: 6-8Distance: 0.6 mi
- 6/10Parkway North High SchoolGrades: 9-12Distance: 1.9 mi
Schools provided by the listing agent
- Elementary: Bellerive Elem.
- Middle: Northeast Middle
- High: Parkway North High
Source: MARIS. This data may not be complete. We recommend contacting the local school district to confirm school assignments for this home.
- $506,9004 bd4 ba2k sqft12161 Country Manor Ln, Saint Louis, MO 63141Off Market

- $517,4005 bd2 ba2.8k sqft12227 Country Manor Ln, Saint Louis, MO 63141Off Market
- $604,6004 bd3 ba2.9k sqft12153 Country Manor Ln, Saint Louis, MO 63141Off Market
- $--4 bd3 ba2.4k sqft442 Royalwood Dr, Saint Louis, MO 63141Sold
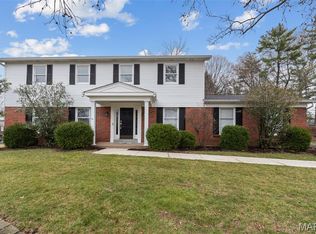
- $559,700-- bd-- ba864 sqft581 Coeur De Ville Dr, Saint Louis, MO 63141Off Market
- $468,0004 bd2 ba2.3k sqft441 Royalwood Dr, Saint Louis, MO 63141Off Market
- $423,8003 bd3 ba2.3k sqft12255 Country Manor Ln, Saint Louis, MO 63141Off Market
- $508,0004 bd2 ba3.1k sqft12154 Country Manor Ln, Saint Louis, MO 63141Off Market
A local agent can set up tours, give advice and negotiate with sellers.
A local lender can help you make sure your offer is ready when you are.
Similar homes
- $625,0003 bd3 ba3k sqft273 Prince Towne Dr, Saint Louis, MO 63141For Sale
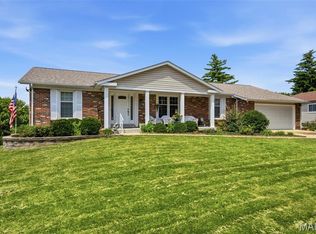
 MLS ID #26046267, Ryan Shakofsky, Coldwell Banker Premier Group. MARIS
 - $624,9004 bd4 ba2.5k sqft8 Balcon Est, Saint Louis, MO 63141For Sale
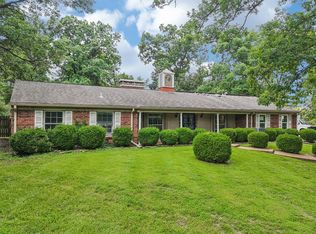 MLS ID #11873004, Gloria Lu, Your Home Sold Guaranteed Realty. My State MLS
 - $850,0005 bd5 ba4.4k sqft37 Beacon Hill Ln, Saint Louis, MO 63141For Sale
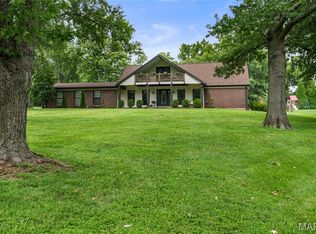 MLS ID #26051492, Alison M Edwards, EXP Realty, LLC. MARIS
 - $679,9004 bd2 ba2k sqft74 Morwood Ln, Saint Louis, MO 63141For Sale
 MLS ID #11922552, Gloria Lu, Your Home Sold Guaranteed Realty. My State MLS
 - $675,0005 bd4 ba3.3k sqft184 Gunston Hall Ct, Chesterfield, MO 63017For SaleMLS ID #26051548, Suzanne M Matyiko, ReeceNichols Real Estate. MARIS
- $675,0004 bd4 ba4.6k sqft14455 White Pine Ridge Ln, Chesterfield, MO 63017For SaleMLS ID #26052354, Peter Lu, EXP Realty, LLC. MARIS
- $699,9004 bd4 ba2.8k sqft11330 Elzey St, Saint Louis, MO 63141For SaleMLS ID #26041942, Mileusnic & Azar, Janet McAfee Inc.. MARIS
- $675,0004 bd4 ba3.2k sqft2358 Fairoyal Dr, Saint Louis, MO 63131For SaleMLS ID #26045627, Mary McGrath, Berkshire Hathaway HomeServices Select Properties. MARIS
- $480,0003 bd4 ba3.3k sqft13248 Hobnail Dr, Saint Louis, MO 63146For SaleMLS ID #26030631, Kathy G Renaud, Coldwell Banker Realty - Gundaker. MARIS
- $529,9004 bd3 ba3.4k sqft924 Fernview Dr, Saint Louis, MO 63141For SaleMLS ID #26042779, Alex Kheyfets, Aleksander Kheyfets. MARIS
- $899,9005 bd4 ba4.1k sqft100 Worthington Oaks Dr, Saint Louis, MO 63141For SaleMLS ID #26046925, Mary A Brewer, Coldwell Banker Realty - Gundaker. MARIS
- $--3 bd3 ba2.7k sqft11113 Fairborough Ct, Saint Louis, MO 63146AuctionAuction.com 2
- $409,9004 bd3 ba2.2k sqft12045 Bridal Shire Ct, Saint Louis, MO 63146For SaleMLS ID #26051266, David Nations, Keller Williams Realty St. Louis. MARIS
- $650,0004 bd4 ba3.7k sqft1526 Candish Ln, Chesterfield, MO 63017For SaleMLS ID #26045901, Dave Townsend, RE/MAX Results. MARIS
- $599,0004 bd3 ba2.6k sqft14246 Cypress Hill Dr, Chesterfield, MO 63017For SaleMLS ID #26049094, Amy Meier, ReeceNichols Real Estate. MARIS
- $769,0004 bd5 ba4.7k sqft831 Wheaton Way, Saint Louis, MO 63141For SaleMLS ID #26036555, Dana N Lineback, ReeceNichols Real Estate. MARIS
- $550,0004 bd3 ba2.7k sqft15011 Ridge Lake Dr, Chesterfield, MO 63017For SaleMLS ID #26050509, Debbie Dutton, Coldwell Banker Realty - Gundaker. MARIS
- $474,9004 bd2 ba2.9k sqft1029 Fernway Ln, Saint Louis, MO 63141For SaleMLS ID #26023301, Mark & Neil Gellman, EXP Realty, LLC. MARIS
- $615,0005 bd3 ba3.1k sqft2344 Camberwell Dr, Saint Louis, MO 63131For SaleMLS ID #26047000, Carole M Bernsen, Coldwell Banker Realty - Gundaker. MARIS
- $685,0004 bd4 ba3.3k sqft1633 Willowbrooke Manors Ct, Saint Louis, MO 63146For SaleMLS ID #26048855, Beth Manlin, Dielmann Sotheby's International Realty. MARIS
