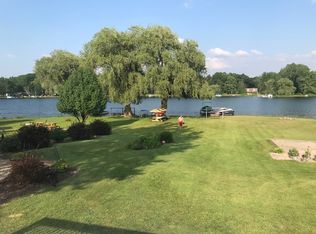
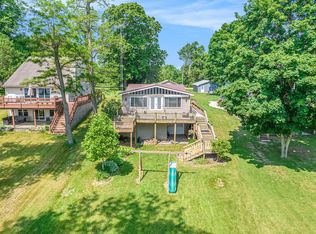
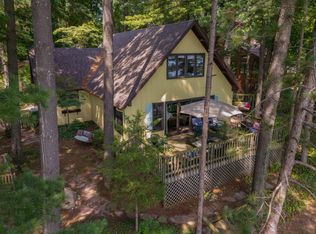
New Price—More Lake House for Your Money! Here's your opportunity to own a spacious waterfront home on Carpenter Lake with 80 feet of frontage and access to the Carpenter, Long and Hemlock chain of lakes. With 5 bedrooms, 4 bathrooms and two full kitchens, this home offers something increasingly hard to find—plenty of room for family, friends and generations to enjoy the lake together. The expensive improvements have already been completed, including all-new plumbing, two updated kitchens, mini-split heating and cooling, and a professionally excavated, insulated and encapsulated crawl space. Bring your furniture, your boat and your plans for making memories. The flexible layout is ideal for extended family, guests, separate living areas or potential short-term rental use. Outside, the gently sloping yard leads to 80 feet of waterfront, with room to swim, kayak, entertain, play yard games or simply settle in and enjoy the view. And lake season doesn't end with Labor Day. Fall brings quieter water, beautiful colors and peaceful evenings—and buying now means you'll already be here when next summer arrives. If you've been waiting for the right lake house at the right price, this may be the one.
Active
Price cut: $10K (8/12)
$439,900
2743 Hemlock Rd, Quincy, MI 49082
5beds
2,448sqft
Single Family Residence
Built in 1980
0.89 Acres Lot
$431,200 Zestimate®
$180/sqft
$-- HOA
What's special
Waterfront homeAll-new plumbingSpacious gathering areasTwo renovated kitchensTwo full kitchens
- 131 days |
- 849 |
- 43 |
Zillow last checked:
Listing updated:
Listed by:
Gretchen Oberdick 419-779-6834,
Key Realty One, LLC 734-273-9083
Source: MichRIC,MLS#: 26015811
Facts & features
Interior
Bedrooms & bathrooms
- Bedrooms: 5
- Bathrooms: 4
- Full bathrooms: 4
- Main level bedrooms: 3
Primary bedroom
- Description: Estimated
- Level: Main
- Area: 192.1
- Dimensions: 17.00 x 11.30
Bedroom 2
- Description: Estimated
- Level: Main
- Area: 104.4
- Dimensions: 11.60 x 9.00
Bedroom 3
- Description: Estimated
- Area: 94.05
- Dimensions: 9.50 x 9.90
Bedroom 4
- Description: Estimated
- Level: Upper
- Area: 184.8
- Dimensions: 12.00 x 15.40
Bedroom 5
- Description: Estimated
- Level: Upper
- Area: 128.7
- Dimensions: 11.00 x 11.70
Dining area
- Description: Estimated
- Level: Main
- Area: 252.48
- Dimensions: 26.30 x 9.60
Family room
- Description: Estimated
- Level: Main
- Area: 170
- Dimensions: 17.00 x 10.00
Kitchen
- Description: Estimated
- Level: Main
- Area: 210.9
- Dimensions: 19.00 x 11.10
Laundry
- Description: Laundry/ Mudroom
- Level: Main
- Area: 93.06
- Dimensions: 9.90 x 9.40
Living room
- Description: Estimated
- Level: Main
- Area: 179.8
- Dimensions: 11.60 x 15.50
Living room
- Description: Estimated
- Level: Main
- Area: 402.9
- Dimensions: 17.00 x 23.70
Loft
- Description: Estimated
- Level: Upper
- Area: 282.1
- Dimensions: 15.50 x 18.20
Other
- Description: Sun Room
- Level: Main
- Area: 247.22
- Dimensions: 26.30 x 9.40
Other
- Description: Recreation Room
- Level: Main
- Area: 338.3
- Dimensions: 17.00 x 19.90
Heating
- Baseboard, Forced Air, Heat Pump, Radiant, Space Heater
Cooling
- Central Air, Ductless, Wall Unit(s)
Appliances
- Included: Dishwasher, Dryer, Microwave, Oven, Range, Refrigerator, Washer
- Laundry: Main Level
Features
- Ceiling Fan(s), Center Island, Eat-in Kitchen, Pantry
- Flooring: Carpet, Laminate, Wood
- Windows: Skylight(s), Screens, Replacement, Insulated Windows
- Basement: Crawl Space
- Has fireplace: No
Interior area
- Total structure area: 2,448
- Total interior livable area: 2,448 sqft
Property
Parking
- Total spaces: 2
- Parking features: Attached, Garage Door Opener
- Garage spaces: 2
Features
- Stories: 2
- Exterior features: Other
- On waterfront: Yes
- Waterfront features: Lake
- Body of water: Carpenter Lake
Lot
- Size: 0.89 Acres
- Features: Level
Details
- Parcel number: 100053000390574
- Zoning description: LR Lake Res
Construction
Type & style
- Home type: SingleFamily
- Architectural style: Traditional
- Property subtype: Single Family Residence
Materials
- Vinyl Siding
- Roof: Asphalt,Shingle
Condition
- New construction: No
- Year built: 1980
Utilities & green energy
- Sewer: Septic Tank
- Water: Well
- Utilities for property: Cable Available
Community & HOA
Location
- Region: Quincy
Financial & listing details
- Price per square foot: $180/sqft
- Tax assessed value: $209,800
- Annual tax amount: $9,367
- Date on market: 4/16/2026
- Listing terms: Cash,Conventional
- Road surface type: Paved
Estimated market value
$431,200
$410,000 - $453,000
$2,745/mo
Price history
| Date | Event | Price |
|---|---|---|
| 8/12/2026 | Price change | $439,900-2.2%$180/sqft |
Source:  MichRIC #26015811 Report a problem MichRIC #26015811 Report a problem | ||
| 7/16/2026 | Price change | $449,900-2.2%$184/sqft |
Source: MichRIC #26015811 Report a problem | ||
| 5/27/2026 | Price change | $459,900-4.2%$188/sqft |
Source: MichRIC #26015811 Report a problem | ||
| 4/16/2026 | Listed for sale | $480,000+28%$196/sqft |
Source: MichRIC #26015811 Report a problem | ||
| 7/18/2024 | Sold | $375,000-25%$153/sqft |
Source: MichRIC #24013306 Report a problem | ||
| 6/12/2024 | Contingent | $499,900$204/sqft |
Source: MichRIC #24013306 Report a problem | ||
| 5/8/2024 | Price change | $499,900-4.8%$204/sqft |
Source: MichRIC #24013306 Report a problem | ||
| 3/20/2024 | Listed for sale | $525,000-12.5%$214/sqft |
Source: MichRIC #24013306 Report a problem | ||
| 2/1/2024 | Listing removed | -- |
Source: MichRIC #23023238 Report a problem | ||
| 9/22/2023 | Price change | $599,900-1.6%$245/sqft |
Source: MichRIC #23023238 Report a problem | ||
| 8/30/2023 | Price change | $609,900-3.9%$249/sqft |
Source: MichRIC #23023238 Report a problem | ||
| 7/21/2023 | Price change | $634,900-2.3%$259/sqft |
Source: MichRIC #23023238 Report a problem | ||
| 7/2/2023 | Listed for sale | $649,900+64989900%$265/sqft |
Source: MichRIC #23023238 Report a problem | ||
| 11/17/2018 | Listing removed | $1 |
Source: Spieth & Satow Auctions & Real Estate #18046906 Report a problem | ||
| 9/21/2018 | Listed for sale | $1 |
Source: Spieth & Satow Auctions & Real Estate #18046906 Report a problem | ||
Public tax history
| Year | Property taxes | Tax assessment |
|---|---|---|
| 2025 | $7,761 +4.4% | $209,800 +0.8% |
| 2024 | $7,432 +7.4% | $208,100 +5% |
| 2023 | $6,922 | $198,100 +23.2% |
| 2022 | -- | $160,800 +2.1% |
| 2021 | $5,340 +2.8% | $157,500 +1.5% |
| 2020 | $5,195 +4% | $155,100 +12.8% |
| 2019 | $4,995 +3.2% | $137,500 +15.7% |
| 2018 | $4,841 +0.7% | $118,800 +1.4% |
| 2017 | $4,810 +291.4% | $117,200 +0.7% |
| 2016 | $1,229 | $116,400 |
| 2015 | $1,229 +3.2% | $116,400 +6.5% |
| 2013 | $1,191 +2.4% | $109,270 +1.7% |
| 2012 | $1,163 +1.7% | $107,480 -6% |
| 2011 | $1,143 +1.7% | $114,300 +12.5% |
| 2010 | $1,124 | $101,610 |
Find assessor info on the county website
Monthly payment
Est. payment
Payment breakdown
Explore the cost of this home by adjusting the details. Changes won't be saved.Climate risks
Neighborhood: 49082
Nearby schools
GreatSchools rating
- 6/10Reynolds Elementary SchoolGrades: K-6Distance: 4.2 mi
- 5/10Reading High SchoolGrades: 7-12Distance: 4.4 mi
- $375,9003 bd3 ba2.1k sqft2751 Hemlock Rd, Quincy, MI 49082Off Market
- $303,0003 bd2 ba1.2k sqft2721 Hemlock Rd, Quincy, MI 49082Off Market
- $349,9003 bd2 ba1.9k sqft2759 Hemlock Rd, Quincy, MI 49082Sold
- $375,0004 bd3 ba1.8k sqft2771 Hemlock Rd, Quincy, MI 49082Sold
- $189,5002 bd1 ba468 sqft2717 Hemlock Rd, Quincy, MI 49082Off Market
- $267,300-- bd1 ba762 sqft2691 Hemlock Rd, Quincy, MI 49082Off Market
- $253,200-- bd1 ba840 sqft2677 Hemlock Rd, Quincy, MI 49082Off Market
- $590,0004 bd4 ba3.5k sqft2663 Hemlock Rd, Quincy, MI 49082Sold
A local agent can set up tours, give advice and negotiate with sellers.
Similar homes
- $350,0004 bd2 ba2.7k sqft147 Lukesport Dr, Quincy, MI 49082For Sale
 MLS ID #26040490, Becki Jaeger, Coldwell Banker Groves Real Estate. MichRIC
 - $269,0003 bd2 ba1.2k sqft1061 Litchfield Rd, Quincy, MI 49082For Sale
 MLS ID #26044812, Rachel Tell, Case Realty Group. MichRIC
 - $575,4892 bd2 ba1.5k sqft1890 Hemlock Crest Dr, Quincy, MI 49082For Sale
 MLS ID #26036563, Scott Phillips, Coldwell Banker Groves Real Estate. MichRIC
 - $425,0003 bd2 ba2.2k sqft2282 N Lake Wilson Rd, Hillsdale, MI 49242For Sale
 MLS ID #26040045, Lori Rubley, CENTURY 21 Affiliated. MichRIC
 - $429,9005 bd2 ba2.5k sqft4492 E Bear Lake Rd, Osseo, MI 49266For SaleMLS ID #26006890, Lisa Marelli, CENTURY 21 Affiliated. MichRIC
- $335,0003 bd2 ba1.3k sqft305 Ridge Rd, Quincy, MI 49082For SaleMLS ID #26020998, Angie Marsh, Southern Marsh Realty. MichRIC
- $255,0005 bd3 ba2.7k sqft257 Edgewood Dr, Quincy, MI 49082For SaleMLS ID #26019645, Kodi Rubino, Hauska Home and Farm. MichRIC
- $450,0002 bd2 ba2.6k sqft9949 Indian Trl, Montgomery, MI 49255For Sale
 MLS ID #50182317, Megan Greenwell, Grata Domum Realty, LLC. MiRealSource
 - $329,0004 bd2 ba2.2k sqft457 Hardwood Dr, Coldwater, MI 49036For SaleMLS ID #26044524, Jami Lind, Hauska Home and Farm. MichRIC
- $317,0003 bd3 ba2.4k sqft3091 S Hillsdale Rd, Hillsdale, MI 49242For SaleMLS ID #26044560, Michelle Wollet, Hillsdale Real Estate. MichRIC
- $500,0004 bd3 ba3.3k sqft4300 W Bacon Rd, Hillsdale, MI 49242For Sale
 MLS ID #20261019693, Sarah C Cameron, The Agency Hall & Hunter. Realcomp II
 - $464,9004 bd4 ba3.2k sqft3600 N 300 W, Angola, IN 46703For SaleMLS ID #202631227, Christy Thomson, RE/MAX Results. IRMLS
- $575,0003 bd2 ba1.8k sqft873 Driftwood Ln, Quincy, MI 49082For SaleMLS ID #26037588, Marilyn Ostrander, Southern Marsh Realty. MichRIC
- $399,0004 bd2 ba1.8k sqft6080 Herring Rd, Litchfield, MI 49252For SaleMLS ID #26032657, Gavin A Homer, eXp Realty LLC. MichRIC
- $399,9004 bd3 ba2.4k sqft14165 Crampton Rd, Camden, MI 49232For SaleMLS ID #26016680, Daniel Tomford, Key Realty One LLC. MichRIC
- $439,9004 bd2 ba1.9k sqft3335 Kellygreen Dr, Angola, IN 46703For SaleMLS ID #202623374, Christy Thomson, RE/MAX Results. IRMLS
- $445,0003 bd1 ba2k sqft320 Jonesville Rd, Jonesville, MI 49250For SaleMLS ID #26017047, Benjamin Jermeay, CENTURY 21 Affiliated. MichRIC
- $392,0003 bd2 ba1.9k sqft536 Warren Rd, Coldwater, MI 49036For SaleMLS ID #50208116, Troy Schearer, JPAR - Great Lakes Bay Region. MiRealSource
- $575,0003 bd2 ba1.2k sqft173 Dons Dr, Quincy, MI 49082For SaleMLS ID #26039308, Marilyn Ostrander, Southern Marsh Realty. MichRIC
- $469,9004 bd2 ba1.9k sqft55 Lane 301c Barton Lk, Fremont, IN 46737For SaleMLS ID #202619570, Deborah K Rodriguez, Mike Thomas Associates. IRMLS
