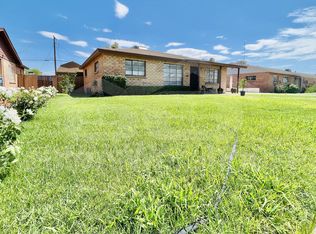
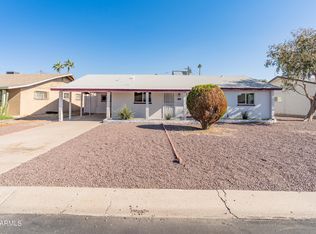
Long time owner opportunity in a well established neighborhood. This 3 bedroom, 2 bathroom home offers great bones and is ready for its next chapter. A newer roof is a welcome update, while the rest of the home reflects its age and offers plenty of potential for a buyer ready to update and make it their own. The standout feature is a massive detached garage and workshop addition in the back, ideal for hobbyists, car enthusiasts, or anyone needing serious extra space to build, tinker, or store toys. No HOA means added flexibility for parking, projects, and lifestyle. Property is sold as is, no repairs will be entertained. Don't miss this opportunity.
Accepting backups
$270,000
2743 W Ocotillo Road, Phoenix, AZ 85017
3beds
1,301sqft
Single Family Residence
Built in 1960
6,882 Square Feet Lot
$-- Zestimate®
$208/sqft
$-- HOA
What's special
- 65 days
- 85
- 2
Likely to sell faster than
Zillow last checked:
Listing updated:
Listed by:
Wendy Ortiz 480-695-3709,
Real Broker
Source: ARMLS,MLS#: 7068806
Facts & features
Interior
Bedrooms & bathrooms
- Bedrooms: 3
- Bathrooms: 2
- Full bathrooms: 2
Heating
- Heat Pump, Electric
Cooling
- Heat Pump, Central Air
Appliances
- Included: Dryer, Washer, Refrigerator, Dishwasher, Electric Range, Electric Oven
Features
- 3/4 Bath Master Bdrm
- Flooring: Tile
- Windows: Single Pane
- Has basement: No
- Has fireplace: No
Interior area
- Total structure area: 1,301
- Total interior livable area: 1,301 sqft
Property
Parking
- Total spaces: 4
- Parking features: Off Street, Attached Carport
- Garage spaces: 1
- Carport spaces: 1
- Covered spaces: 2
- Uncovered spaces: 2
Features
- Stories: 1
- Spa features: None
- Fencing: Back Yard
Lot
- Size: 6,882 Square Feet
- Features: North/South Exposure, Gravel/Stone Front, Gravel/Stone Back
Details
- Parcel number: 15213024
- Special conditions: Probate Listing
Construction
Type & style
- Home type: SingleFamily
- Architectural style: Other
- Property subtype: Single Family Residence
Materials
- Brick Veneer, Brick
- Roof: Composition
Condition
- Fixer
- New construction: No
- Year built: 1960
Utilities & green energy
- Sewer: Public Sewer
Community & HOA
Community
- Subdivision: OCOTILLO PARK LOTS 1-4
HOA
- Has HOA: No
- Services included: No Fees
Location
- Region: Phoenix
Financial & listing details
- Price per square foot: $208/sqft
- Tax assessed value: $258,600
- Annual tax amount: $854
- Date on market: 8/18/2026
- Cumulative days on market: 101 days
- Listing terms: Cash,Conventional
- Ownership: Fee Simple
- Road surface type: Asphalt
Estimated market value
Not available
Estimated sales range
Not available
Not available
Price history
| Date | Event | Price |
|---|---|---|
| 8/19/2026 | Listed for sale | $270,000-1.8%$208/sqft |
Source:  ARMLS #7068806 Report a problem ARMLS #7068806 Report a problem | ||
| 8/7/2026 | Listing removed | $275,000$211/sqft |
Source: ARMLS #7013685 Report a problem | ||
| 8/7/2026 | Listed for sale | $275,000$211/sqft |
Source: ARMLS #7013685 Report a problem | ||
| 7/16/2026 | Pending sale | $275,000$211/sqft |
Source: ARMLS #7013685 Report a problem | ||
| 6/19/2026 | Listed for sale | $275,000$211/sqft |
Source: ARMLS #7013685 Report a problem | ||
| 4/24/2026 | Pending sale | $275,000$211/sqft |
Source: ARMLS #7013685 Report a problem | ||
| 4/17/2026 | Listed for sale | $275,000+418.9%$211/sqft |
Source: ARMLS #7013685 Report a problem | ||
| 2/27/1980 | Sold | $53,000$41/sqft |
Source: Agent Provided Report a problem | ||
Public tax history
| Year | Property taxes | Tax assessment |
|---|---|---|
| 2025 | $840 +4.1% | $25,860 -7.5% |
| 2024 | $807 +1.9% | $27,970 +302.7% |
| 2023 | $792 +2% | $6,945 -59.4% |
| 2022 | $776 +0.2% | $17,100 +9.8% |
| 2021 | $774 +1.9% | $15,580 +11.2% |
| 2020 | $760 +2.9% | $14,010 +6.3% |
| 2019 | $739 | $13,180 +8.5% |
| 2018 | $739 +0.3% | $12,150 +20.5% |
| 2017 | $737 +9.8% | $10,080 +16.3% |
| 2016 | $671 +1% | $8,670 +15.6% |
| 2015 | $665 | $7,500 +47.9% |
| 2014 | -- | $5,070 +24.6% |
| 2013 | -- | $4,070 -4.7% |
| 2012 | -- | $4,270 -5.1% |
| 2011 | -- | $4,500 -33.1% |
| 2010 | -- | $6,730 -52.8% |
| 2009 | -- | $14,270 -11.6% |
| 2008 | -- | $16,150 +25.2% |
| 2007 | -- | $12,900 +44.1% |
| 2006 | -- | $8,950 |
| 2005 | -- | $8,950 +7.8% |
| 2004 | -- | $8,300 |
| 2003 | -- | $8,300 +28.7% |
| 2002 | -- | $6,450 |
Find assessor info on the county website
Monthly payment
Est. payment
Payment breakdown
Explore the cost of this home by adjusting the details. Changes won't be saved.Climate risks
Neighborhood: Alhambra
Nearby schools
Schools provided by the listing agent
- Elementary: Ocotillo School
- Middle: Palo Verde Middle School
- High: Washington High School
- District: Washington Elementary School District
Source: ARMLS. This data may not be complete. We recommend contacting the local school district to confirm school assignments for this home.
Similar homes
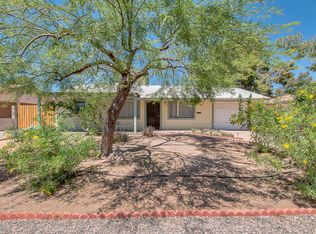
- $285,0003 bd2 ba1.4k sqft3201 W BETHANY HOME Road, Phoenix, AZ 85017For Sale
 MLS ID #7076908, Jose Curiel, My Home Group Real Estate. ARMLS
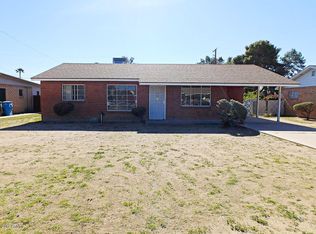
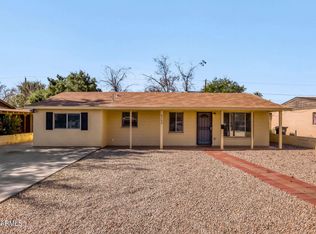
 - $309,9003 bd2 ba1.3k sqft6132 N 35TH Drive, Phoenix, AZ 85019For Sale
 MLS ID #7068122, Robert E Salmons Jr, Entera Realty LLC. ARMLS
 - $335,0003 bd2 ba1.3k sqft4821 N 32ND Avenue, Phoenix, AZ 85017For Sale
 MLS ID #6955792, John Martinez, Berkshire Hathaway HomeServices Arizona Properties. ARMLS
 - $265,0003 bd1 ba1k sqft6909 W Wolf Street, Phoenix, AZ 85033For Sale
 MLS ID #7052899, Juan Carlos Grimaldo, eXp Realty. ARMLS
