Lake living without the lake taxes. Located a block from the public boat launch and right across the street from Long Lake in Wind Lake. The home features 3 bedrooms, a bath and a half, large eat in kitchen with island, natural wood burning fireplace with stone surround, oversized great room and spacious family room. 1st floor laundry and an office / den for working from home. There is also a large covered screened in porch to enjoy the outdoor living without the mosquitos. Outside features a patio area, 2.5 car detached garage, 2 extra sheds for storage and a semi private yard for entertaining. Home is on a quiet dead end street with no traffic. Easy to show. Move right in and enjoy all the lake community has to offer. Easy access to Hwy 36, only 30 minutes from Milwaukee.
Active
$349,900
27437 Long Lake ROAD, Wind Lake, WI 53185
3beds
1,824sqft
Single Family Residence
Built in 1973
0.36 Acres Lot
$393,900 Zestimate®
$192/sqft
$-- HOA
What's special
Spacious family roomOversized great roomBath and a halfPatio area
- 12 hours
- 256
- 29
Zillow last checked:
Listing updated:
Listed by:
William Schmidt 2627325800,
Redefined Realty Advisors LLC
Source: WIREX MLS,MLS#: 1978911 Originating MLS: Metro MLS
Originating MLS: Metro MLSFacts & features
Interior
Bedrooms & bathrooms
- Bedrooms: 3
- Bathrooms: 2
- Full bathrooms: 1
- 1/2 bathrooms: 1
- Main level bedrooms: 3
Primary bedroom
- Level: Main
- Area: 143
- Dimensions: 13 x 11
Bedroom 2
- Level: Main
- Area: 110
- Dimensions: 11 x 10
Bedroom 3
- Level: Main
- Area: 110
- Dimensions: 11 x 10
Bathroom
- Features: Tub Only, Master Bedroom Bath, Shower Over Tub
Family room
- Level: Main
- Area: 280
- Dimensions: 20 x 14
Kitchen
- Level: Main
- Area: 336
- Dimensions: 21 x 16
Living room
- Level: Main
- Area: 360
- Dimensions: 24 x 15
Office
- Level: Main
- Area: 112
- Dimensions: 14 x 8
Heating
- Natural Gas, Forced Air
Cooling
- Central Air
Appliances
- Included: Dishwasher, Dryer, Microwave, Oven, Refrigerator, Washer, Water Softener
Features
- High Speed Internet, Cathedral/vaulted ceiling
- Basement: None / Slab
Interior area
- Total structure area: 1,824
- Total interior livable area: 1,824 sqft
Property
Parking
- Total spaces: 2.5
- Parking features: Garage Door Opener, Detached, 2 Car, 1 Space
- Garage spaces: 2.5
Features
- Levels: One
- Stories: 1
- Patio & porch: Patio
- Has view: Yes
- View description: Water
- Has water view: Yes
- Water view: Water
Lot
- Size: 0.36 Acres
Details
- Additional structures: Garden Shed
- Parcel number: 010042007109000
- Zoning: res
Construction
Type & style
- Home type: SingleFamily
- Architectural style: Ranch
- Property subtype: Single Family Residence
Materials
- Vinyl Siding
Condition
- 21+ Years
- New construction: No
- Year built: 1973
Utilities & green energy
- Sewer: Public Sewer
- Water: Shared Well
- Utilities for property: Cable Available
Community & HOA
Location
- Region: Wind Lake
- Municipality: Norway
Financial & listing details
- Price per square foot: $192/sqft
- Tax assessed value: $283,800
- Annual tax amount: $3,472
- Date on market: 9/3/2026
- Listing terms: Auction
- Inclusions: Stove, Refrigerator, Dishwasher, Disposal, Washer, Dryer, Microwave, Window Treatments
- Exclusions: Sellers Personal Possessions
Estimated market value
$393,900
$362,000 - $425,000
$2,655/mo
Price history
| Date | Event | Price |
|---|---|---|
| 9/3/2026 | Listed for sale | $349,900+99.9%$192/sqft |
Source:  WIREX MLS #1978911 Report a problem WIREX MLS #1978911 Report a problem | ||
| 5/16/2016 | Sold | $175,000-1.4%$96/sqft |
Source: Public Record Report a problem | ||
| 2/16/2016 | Price change | $177,500-0.2%$97/sqft |
Source: First Weber Group #1444127 Report a problem | ||
| 12/5/2015 | Price change | $177,900-0.6%$98/sqft |
Source: First Weber Group #1444127 Report a problem | ||
| 11/22/2015 | Price change | $178,900-0.6%$98/sqft |
Source: First Weber Group #1444127 Report a problem | ||
| 9/24/2015 | Listed for sale | $179,900$99/sqft |
Source: First Weber Group #1444127 Report a problem | ||
Public tax history
| Year | Property taxes | Tax assessment |
|---|---|---|
| 2025 | $3,473 +11.9% | $283,800 |
| 2024 | $3,104 -1.5% | $283,800 +37.5% |
| 2023 | $3,152 +1.4% | $206,400 |
| 2022 | $3,109 +4% | $206,400 |
| 2021 | $2,990 | $206,400 |
| 2020 | -- | $206,400 |
Find assessor info on the county website
Monthly payment
Est. payment
Payment breakdown
Explore the cost of this home by adjusting the details. Changes won't be saved.Climate risks
Neighborhood: 53185
Nearby schools
Schools provided by the listing agent
- High: Muskego
- District: Muskego-Norway
Source: WIREX MLS. This data may not be complete. We recommend contacting the local school district to confirm school assignments for this home.
Similar homes
- $330,0003 bd1 ba1k sqft8601 Big Bend ROAD, Waterford, WI 53185Active
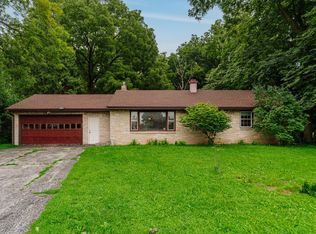 MLS ID #1976316, Morgan Lese. WIREX MLS
 - $439,9004 bd2 ba1.7k sqft8005 Thistle COURT, Waterford, WI 53185Active
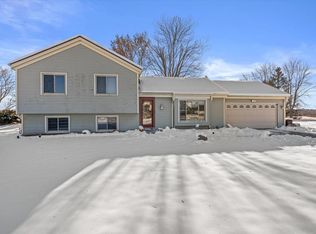 MLS ID #1946009, Joey Carini. WIREX MLS
 - $365,0003 bd2 ba1.5k sqftS87W27350 Ridgeway COURT, Mukwonago, WI 53149Active
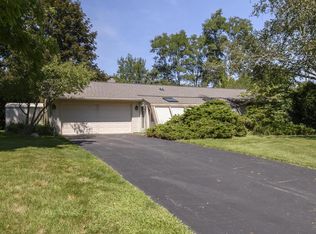 MLS ID #1977809, Renee Koepsel. WIREX MLS
 - $499,0004 bd2 ba2.4k sqft28941 Golden CIRCLE, Waterford, WI 53185Active
 MLS ID #1976014, Renata Greeley. WIREX MLS
