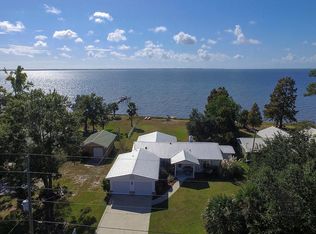
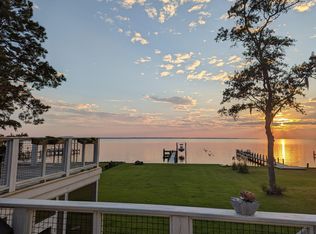
PRICE REDUCED!! BRING ALL OFFERS!! Experience true waterfront living in this charming 3-bedroom, 3-bath Florida cottage offering 1,835 sq. ft. of well-designed space. Built in 1980, this solid brick home sits on TWO expansive waterfront lots overlooking the stunning Choctawhatchee Bay. This home features spacious living areas with timeless character, split-floor plan with a large Florida room and water views from every bedroom! Detached carport & outdoor storage shed - Large yard with direct bay
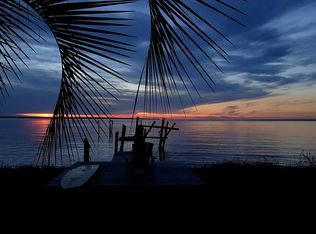
frontage - Spectacular sunsets across Choctawhatchee Bay - NO HOA!
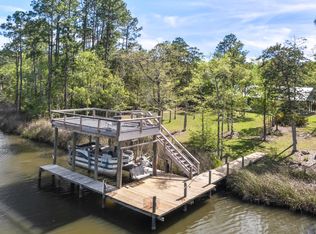
This property is a haven for water enthusiasts. With direct access to
boating, fishing, and swimming, you'll enjoy endless days on the bay.Just down the street, Grady Brown Park offers boat launches,playgrounds, and splash pads for family fun. Located only 10 minutes from the world-class beaches of South Walton and close to shopping, dining, and entertainment, this home perfectly balances relaxation and convenience.Schedule your private showing today and discover waterfront living at
it's finest!
For sale
Price cut: $150K (6/30)
$1,100,000
2744 Bay Grove Rd, Freeport, FL 32439
3beds
1,835sqft
Single Family Residence
Built in 1980
0.46 Acres Lot
$1,044,100 Zestimate®
$599/sqft
$-- HOA
What's special
Detached carportOutdoor storage shedLarge florida roomSplit-floor planTwo expansive waterfront lotsSolid brick home
- 326 days |
- 254 |
- 11 |
Zillow last checked:
Listing updated:
Listed by:
Elizabeth L Brannon 850-585-8016,
Brannon Real Estate Services
Source: ECAOR,MLS#: 984245
Facts & features
Interior
Bedrooms & bathrooms
- Bedrooms: 3
- Bathrooms: 3
- Full bathrooms: 3
Primary bedroom
- Level: First
- Area: 210 Square Feet
- Dimensions: 15 x 14
Bedroom
- Level: First
- Area: 141.45 Square Feet
- Dimensions: 11.5 x 12.3
Bedroom
- Level: First
- Area: 188.7 Square Feet
- Dimensions: 11.1 x 17
Primary bathroom
- Level: First
- Area: 47.17 Square Feet
- Dimensions: 5.3 x 8.9
Bathroom
- Level: First
- Area: 38.64 Square Feet
- Dimensions: 5.6 x 6.9
Bathroom
- Level: First
- Area: 62 Square Feet
- Dimensions: 6.2 x 10
Florida room
- Level: First
- Area: 308.2 Square Feet
- Dimensions: 26.8 x 11.5
Foyer
- Level: First
- Area: 81 Square Feet
- Dimensions: 9 x 9
Garage
- Level: First
- Area: 440 Square Feet
- Dimensions: 20 x 22
Garage
- Level: First
- Area: 300 Square Feet
- Dimensions: 20 x 15
Kitchen
- Level: First
- Area: 360 Square Feet
- Dimensions: 20 x 18
Living room
- Level: First
- Area: 300 Square Feet
- Dimensions: 20 x 15
Office
- Level: First
- Area: 165 Square Feet
- Dimensions: 11 x 15
Storage
- Level: First
- Area: 80 Square Feet
- Dimensions: 10 x 8
Heating
- Central
Cooling
- Central Air
Appliances
- Included: Dishwasher, Electric Water Heater
- Laundry: Washer/Dryer Hookup
Features
- Breakfast Bar, Shelving
- Windows: Window Treatments
- Common walls with other units/homes: No Common Walls
Interior area
- Total structure area: 1,835
- Total interior livable area: 1,835 sqft
Property
Parking
- Parking features: Boat, Detached
- Has attached garage: Yes
Features
- Stories: 1
- Exterior features: Dock
- Has view: Yes
- View description: Bay
- Has water view: Yes
- Water view: Bay
- Waterfront features: Bay, Seawall
Lot
- Size: 0.46 Acres
- Dimensions: 270 x 125 x 250 x 124
- Features: Aerials/Topo Availbl
Details
- Additional structures: Boat House, Yard Building
- Parcel number: 042S19240100010240
- Zoning description: Resid Single Family
Construction
Type & style
- Home type: SingleFamily
- Architectural style: Florida Cottage
- Property subtype: Single Family Residence
Materials
- Brick
- Foundation: Slab
- Roof: Metal
Condition
- Construction Complete
- New construction: No
- Year built: 1980
Utilities & green energy
- Water: Public
Community & HOA
Community
- Subdivision: BAY GROVE
Location
- Region: Freeport
Financial & listing details
- Price per square foot: $599/sqft
- Tax assessed value: $794,984
- Annual tax amount: $75
- Date on market: 8/29/2025
- Road surface type: Paved
Estimated market value
$1,044,100
$992,000 - $1.10M
$2,364/mo
Price history
| Date | Event | Price |
|---|---|---|
| 6/30/2026 | Price change | $1,100,000-12%$599/sqft |
Source:  ECAOR #984245 Report a problem ECAOR #984245 Report a problem | ||
| 6/8/2026 | Price change | $1,250,000-2%$681/sqft |
Source: ECAOR #984245 Report a problem | ||
| 4/10/2026 | Price change | $1,275,000-1.9%$695/sqft |
Source: ECAOR #984245 Report a problem | ||
| 10/23/2025 | Price change | $1,300,000-3.7%$708/sqft |
Source: ECAOR #984245 Report a problem | ||
| 8/29/2025 | Listed for sale | $1,350,000$736/sqft |
Source: ECAOR #984245 Report a problem | ||
Public tax history
| Year | Property taxes | Tax assessment |
|---|---|---|
| 2025 | $6,627 +8736% | $794,984 +339.6% |
| 2024 | $75 | $180,843 +3% |
| 2023 | $75 | $175,576 +3% |
| 2022 | $75 | $170,462 +3% |
| 2021 | $75 | $165,497 +1.4% |
| 2020 | $75 | $163,212 +2.3% |
| 2019 | $75 | $159,543 +1.9% |
| 2018 | $75 | $156,568 +2.1% |
| 2017 | $75 | $153,348 +2.1% |
| 2016 | $75 | $150,194 +0.7% |
| 2015 | $75 | $149,150 +0.8% |
| 2014 | $75 | $147,966 +1.5% |
| 2013 | -- | $145,779 +1.7% |
| 2012 | -- | $143,342 +3% |
| 2011 | -- | $139,167 +1.5% |
| 2010 | -- | $137,110 +2.7% |
| 2009 | -- | $133,508 +0.1% |
| 2008 | -- | $133,375 +3% |
| 2007 | -- | $129,490 -40.6% |
| 2005 | -- | $218,148 +12.4% |
| 2004 | -- | $194,055 +6.1% |
| 2003 | -- | $182,940 +4.2% |
| 2002 | -- | $175,586 +8.3% |
| 2001 | -- | $162,178 |
Find assessor info on the county website
Monthly payment
Est. payment
Payment breakdown
Explore the cost of this home by adjusting the details. Changes won't be saved.Climate risks
Neighborhood: 32439
Nearby schools
GreatSchools rating
- 6/10Freeport Elementary SchoolGrades: K-4Distance: 3.6 mi
- 7/10Freeport Middle SchoolGrades: 5-8Distance: 3.6 mi
- 8/10Freeport Senior High SchoolGrades: 9-12Distance: 8.8 mi
Schools provided by the listing agent
- Elementary: Freeport
- Middle: Freeport
- High: Freeport
Source: ECAOR. This data may not be complete. We recommend contacting the local school district to confirm school assignments for this home.
- $694,2004 bd2 ba1.9k sqft2758 Bay Grove Rd, Freeport, FL 32439Off Market
- $1,282,8003 bd3 ba2k sqft2722 Bay Grove Rd, Freeport, FL 32439Off Market
- $1,099,0004 bd3 ba2.7k sqft2766 Bay Grove Rd, Freeport, FL 32439Sold
- $1,079,5003 bd1 ba1.5k sqft2708 Bay Grove Rd, Freeport, FL 32439Off Market
- $531,9003 bd2 ba2k sqft2731 Bay Grove Rd, Freeport, FL 32439Off Market
- $629,8590.48 Acres2690 Bay Grove Rd, Freeport, FL 32439Off Market
- $252,7009,147 Square Feet2711 Bay Grove Rd, Freeport, FL 32439Off Market
- $996,3003 bd2 ba1.5k sqft2798 Bay Grove Rd, Freeport, FL 32439Off Market
A local agent can set up tours, give advice and negotiate with sellers.
A local lender can help you make sure your offer is ready when you are.
Similar homes
- $799,0002 bd2 ba1.5k sqft2554 Bay Grove Rd, Freeport, FL 32439For Sale

 MLS ID #999798, Theresa N Felton, La Florida Coastal Properties. ECAOR
 - $795,0003 bd2 ba1.9k sqft528 Bay Grove Rd, Freeport, FL 32439For Sale
 MLS ID #1000302, The Jennings Team, By the Water Realty. ECAOR
 - $644,9003 bd3 ba2k sqft110 Rodney Dr, Freeport, FL 32439For Sale
 MLS ID #990492, Jeremy A Touchstone, EXP Realty LLC. ECAOR
 - $1,090,0003 bd2 ba2k sqft370 Ridge Rd, Santa Rosa Beach, FL 32459For Sale
 MLS ID #1006776, Robert W Peebles, Grayton Beach Realty Llc. ECAOR
 - $1,250,0004 bd2 ba2.3k sqft10 Fairway Dr, Santa Rosa Beach, FL 32459For SaleMLS ID #1007871, Lynne Andrews, Christies International Real Estate Emerald Coast. ECAOR
- $1,100,0004 bd3 ba2.7k sqft19 Wind Spray Ct, Santa Rosa Beach, FL 32459For SaleMLS ID #1007376, Gary Bowman, The Agency Northwest Florida Beaches. ECAOR
- $1,200,0003 bd2 ba1.6k sqft1234 Thompson Rd, Santa Rosa Beach, FL 32459For SaleMLS ID #1004186, Ben F Ward, Dalton Wade Inc. ECAOR
- $1,087,0003 bd3 ba2.1k sqft2 Sandestin Estates Dr, Miramar Beach, FL 32550For SaleMLS ID #999398, Cheryl L Bateman, Rock-It Real Estate. ECAOR
- $740,0004 bd3 ba2.3k sqft258 Meadow Lake Dr, Freeport, FL 32439For SaleMLS ID #1005316, The Jennings Team, By the Water Realty. ECAOR
- $1,399,0003 bd3 ba1.5k sqft2 John Massee Ln, Santa Rosa Beach, FL 32459For SaleMLS ID #893464, John K Goolsby, Keller Williams Realty Navarre. ECAOR
- $569,0004 bd3 ba2.7k sqft31 E Kathy Ln, Freeport, FL 32439For SaleMLS ID #1005345, Beth Beno, Cindy Cole Fine Homes LLC. ECAOR
- $825,0003 bd2 ba1.7k sqft181 Morrison Ave, Santa Rosa Beach, FL 32459For SaleMLS ID #1001400, Alexandra K Maddox, The Premier Property Group Seacrest Office. ECAOR
- $1,150,0003 bd3 ba1.7k sqft550 Seabreeze Cir, Inlet Beach, FL 32461For SaleMLS ID #785300, Jerri Ann A Guss. CPAR
- $949,0003 bd2 ba2k sqft640 Ridge Rd, Santa Rosa Beach, FL 32459For SaleMLS ID #990292, Joiner Group, Scenic Sotheby's International Realty. ECAOR
- $599,0003 bd3 ba1.6k sqft201 Chrysler Ave, Santa Rosa Beach, FL 32459For SaleMLS ID #791565, Lori E Roland. CPAR
- $1,100,0004 bd2 ba1.8k sqft122 Monterey Ave, Panama City Beach, FL 32413For SaleMLS ID #778175, Kellie Clements. CPAR
- $1,175,0003 bd3 ba2.1k sqft49 Lake Pointe Dr, Santa Rosa Beach, FL 32459For SaleMLS ID #1005535, Justino A Arroyo, Journey Home Real Estate. ECAOR
- $1,100,0005 bd4 ba1.8k sqft85 Shirah St, Destin, FL 32541For SaleMLS ID #1000420, Stacey L Harris, REV Realty. ECAOR
- $615,0003 bd3 ba2.3k sqft103 Bahia Vista Dr, Niceville, FL 32578For SaleMLS ID #1008033, Team Busovne, Keller Williams Realty Nville. ECAOR
- $897,0004 bd3 ba2.1k sqft563 Shore Dr, Miramar Beach, FL 32550For SaleMLS ID #1000256, Ricardo E Hidalgo, Watersound Real Estate. ECAOR
