Skip main navigation
Sold for $237,500
  • $237,500

    2744 Rutrough Rd, Roanoke, VA 24014

    3beds
    1,560sqft
    Manufactured Home
    Built in 2008
    1 Acres Lot
    $243,200 Zestimate®
    $152/sqft
    $1,821 Estimated rent

    Home value

    $243,200

    $231,000 - $255,000

    $1,821/mo

    Zestimate® history
    Loading
    Loading...

    Owner options

    List your home for rent

    $1,821/mo

    Rent Zestimate®

    Find your next renter with Zillow Rental Manager. Plus, with online applications, you can quickly screen prospective tenants – for free.

    Learn more

    $1,821/mo

    Rent Zestimate®

    Refinance and save

    $1,509/mo

    Est. payment

    Refinancing to a lower rate could help reduce your monthly payments and save thousands over the life of the loan.

    See today's rates

    $1,509/mo

    Est. payment

    Explore your selling options

    Work with a Zillow partner agent

    Leverage their expertise and Zillow's premium Showcase listings to get your home seen by more buyers.

    Get started

    List with your own agent

    Get your home in front of millions of buyers by listing it on Zillow.

    Learn how to do it

    Sell it yourself

    Take full control of how buyers see your home on Zillow by listing For Sale by Owner (FSBO).

    List your home

    What's special

    Huge bathroomLarge primary suiteWalk in closet
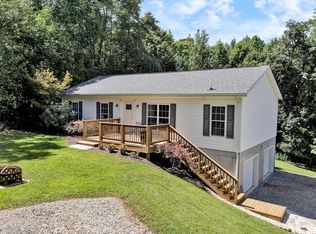
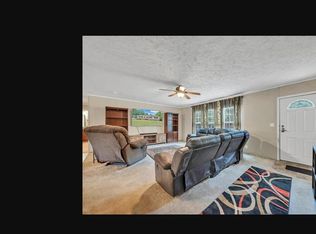
    If you're looking for 1 level living with privacy and convenience, don't forget to give this one a look! Located less than 15 minutes from Downtown Roanoke but you'll feel like you're living in the country. Enjoy the spacious open living area with plenty of space for entertaining or just enjoying a quiet evening at home. Large primary suite includes walk in closet and huge bathroom. You will also enjoy 3 large bedrooms with plenty of closet space!Make the most of summer outdoor fun in your fenced back yard and rear deck with views you can look at for hours! Plenty of parking, plenty of storage, and ready to move in! Take a look and see for yourself! Please be mindful of the 3 cats when showing, and don't let them out!

    Zillow last checked:

    Listing updated:

    Listed by:

    TODD MCKEE 540-520-9580,

    LICHTENSTEIN ROWAN, REALTORS(r)

    Bought with:

    LAUREEN MARIE ALLEN, 0225248761

    RE/MAX ALL STARS

    DAYNA R PATRICK, 0225074862

    Source: RVAR,MLS#: 928884MLS Logo

    Facts & features

    Interior

    Bedrooms & bathrooms
    • Bedrooms: 3
    • Bathrooms: 2
    • Full bathrooms: 2
    Primary bedroom
    • Level: E
    Bedroom 2
    • Level: E
    Bedroom 3
    • Level: E
    Dining area
    • Level: E
    Kitchen
    • Level: E
    Laundry
    • Level: E
    Living room
    • Level: E
    Heating
    • Heat Pump Electric
    Cooling
    • Heat Pump Electric
    Appliances
    • Included: Dryer, Washer, Dishwasher, Electric Range, Refrigerator
    Features
    • Indirect Lighting, Storage
    • Flooring: Carpet, Vinyl
    • Doors: Fiberglass, Storm Door(s)
    • Windows: Insulated Windows, Tilt-In
    • Has basement: No
    Interior area
    • Total structure area: 1,560
    • Total interior livable area: 1,560 sqft
    • Finished area above ground: 1,560

    Property

    Parking
    • Total spaces: 6
    • Parking features: Detached Carport, Off Street
    • Has carport: Yes
    • Covered spaces: 2
    • Uncovered spaces: 4
    Features
    • Patio & porch: Deck, Front Porch
    • Has spa: Yes
    • Spa features: Bath
    • Fencing: Fenced
    • Has view: Yes
    Lot
    • Size: 1 Acres
    • Features: Manufac Home Allowed, Varied, Views
    Details
    • Parcel number: 079.020111.020000

    Construction

    Type & style
    • Home type: MobileManufactured
    • Architectural style: Ranch
    • Property subtype: Manufactured Home
    Materials
    • Vinyl
    Condition
    • Completed
    • Year built: 2008

    Utilities & green energy

    • Electric: 0 Phase
    • Water: Well
    • Utilities for property: Cable

    Community & HOA

    Community
    • Features: Restaurant
    • Subdivision: N/A
    HOA
    • Has HOA: No
    Location
    • Region: Roanoke

    Financial & listing details

    • Price per square foot: $152/sqft
    • Tax assessed value: $159,800
    • Annual tax amount: $1,646
    • Date on market: 6/26/2026

    Price history

    DateEventPrice
    8/10/2026Sold$237,500-3%$152/sqft
    Source: RVAR #928884 Report a problem
    7/6/2026Pending sale$244,900$157/sqft
    Source: RVAR #928884 Report a problem
    6/26/2026Listed for sale$244,900+716.3%$157/sqft
    Source: RVAR #928884 Report a problem
    5/13/2022Sold$30,000$19/sqft
    Source: Public Record Report a problem

    Public tax history

    YearProperty taxesTax assessment
    2025$1,646 +7.1%$159,800 +8.1%
    2024$1,537 +3%$147,800 +5%
    2023$1,492 +2.9%$140,800 +5.8%
    2022$1,451 +11.4%$133,100 +11.4%
    2021$1,303 +5.1%$119,500 +5.1%
    2020$1,239 -0.9%$113,700 -0.9%
    2019$1,250 +0.3%$114,700 +0.3%
    2018$1,246 $114,300 +0.4%
    2017$1,246 +0.5%$113,900 +0.2%
    2016$1,239 $113,700 +0.6%
    2015$1,239 +2.2%$113,000 +1.5%
    2014$1,213 -11.1%$111,300 -11.1%
    2012$1,365 -1.6%$125,200 -1.6%
    2011$1,386 $127,200
    2010$1,386 +1172%$127,200
    2007$109 -1.8%--
    2006$111 +23.9%--
    2005$90 --
    2004$90 --
    Find assessor info on the county website

    Neighborhood: 24014

    Nearby schools

    GreatSchools rating
    Schools provided by the listing agent
    • Elementary: Mt. Pleasant
    • Middle: William Byrd
    • High: William Byrd

    Source: RVAR. This data may not be complete. We recommend contacting the local school district to confirm school assignments for this home.

    Sell for more on Zillow
    Get a Zillow Showcase℠ listing at no additional cost and you could sell for .
    $243,200
    2% more
    +$4,864
    With Zillow Showcase(estimated)
    $248,064