Set on a beautiful tree-lined street this timeless home welcomes you with a large foyer and lots of natural light. The 4-bedroom 2 full bath and 2 half baths offers lot of space, comfort and a great floor plan. The home has hardwood floors throughout that take you through the generously sized rooms that are both elegant and comfortable. The large family room is perfect for everyday living and the sunroom offers a bright retreat for your morning coffee. The very large primary suite is a true standout featuring its own bathroom, huge closet and its own private oversized balcony. The other bedrooms are also very large which can offer lots of flexibility for family, visiting guests or home office needs. The lower level expands your living space further with a finished recreation area and finished crawl space that is perfect for additional storage. The large backyard is beautiful and has a huge deck that is perfect for your gatherings and entertaining. The 2-car garage and driveway add parking and convenience to your lifestyle. This is a beautiful home with remarkably large room sizes that provide endless potential. Don't hesitate to get on the list to schedule a tour!
Contingent
$819,900
2745 Covert Rd, Glenview, IL 60025
4beds
3,149sqft
Single Family Residence
Built in 1972
9,300 Square Feet Lot
$-- Zestimate®
$260/sqft
$-- HOA
What's special
Tree-lined streetLots of natural lightGenerously sized roomsLarge family roomLarge backyardLarge foyerHardwood floors throughout
- --
- 1,232
- views
- 52
- saves
Likely to sell faster than
Zillow last checked:
Listing updated:
Listed by:
George Michael 312-560-9400,
Berkshire Hathaway HomeServices Chicago,
Vicki Vranas 847-727-3855,
Berkshire Hathaway HomeServices Chicago
Source: MRED as distributed by MLS GRID,MLS#: 12739364
Facts & features
Interior
Bedrooms & bathrooms
- Bedrooms: 4
- Bathrooms: 4
- Full bathrooms: 2
- 1/2 bathrooms: 2
Rooms
- Room types: Balcony/Porch/Lanai, Breakfast Room, Deck, Foyer, Recreation Room, Heated Sun Room, Utility Room-Lower Level, Walk In Closet
Primary bedroom
- Features: Flooring (Hardwood), Bathroom (Full)
- Level: Second
- Area: 300 Square Feet
- Dimensions: 20X15
Bedroom 2
- Features: Flooring (Hardwood)
- Level: Second
- Area: 225 Square Feet
- Dimensions: 15X15
Bedroom 3
- Features: Flooring (Carpet)
- Level: Second
- Area: 224 Square Feet
- Dimensions: 16X14
Bedroom 4
- Features: Flooring (Carpet)
- Level: Second
- Area: 143 Square Feet
- Dimensions: 13X11
Balcony porch lanai
- Features: Flooring (Other)
- Level: Second
- Area: 289 Square Feet
- Dimensions: 17X17
Breakfast room
- Features: Flooring (Ceramic Tile), Window Treatments (Blinds)
- Level: Main
- Area: 130 Square Feet
- Dimensions: 10X13
Deck
- Features: Flooring (Other)
- Level: Main
- Area: 260 Square Feet
- Dimensions: 20X13
Dining room
- Features: Flooring (Hardwood), Window Treatments (Curtains/Drapes)
- Level: Main
- Area: 195 Square Feet
- Dimensions: 15X13
Family room
- Features: Flooring (Carpet)
- Level: Main
- Area: 299 Square Feet
- Dimensions: 23X13
Foyer
- Features: Flooring (Ceramic Tile)
- Level: Main
- Area: 168 Square Feet
- Dimensions: 14X12
Other
- Features: Flooring (Ceramic Tile), Window Treatments (Blinds)
- Level: Main
- Area: 240 Square Feet
- Dimensions: 16X15
Kitchen
- Features: Kitchen (Island), Flooring (Ceramic Tile), Window Treatments (Blinds)
- Level: Main
- Area: 130 Square Feet
- Dimensions: 10X13
Laundry
- Features: Flooring (Ceramic Tile)
- Level: Main
- Area: 98 Square Feet
- Dimensions: 14X7
Living room
- Features: Flooring (Hardwood), Window Treatments (Curtains/Drapes)
- Level: Main
- Area: 360 Square Feet
- Dimensions: 24X15
Recreation room
- Features: Flooring (Wood Laminate)
- Level: Basement
- Area: 456 Square Feet
- Dimensions: 38X12
Other
- Features: Flooring (Vinyl)
- Level: Basement
- Area: 144 Square Feet
- Dimensions: 12X12
Walk in closet
- Features: Flooring (Hardwood)
- Level: Second
- Area: 90 Square Feet
- Dimensions: 10X9
Heating
- Natural Gas, Forced Air
Cooling
- Central Air
Appliances
- Included: Range, Microwave, Dishwasher, Refrigerator, Washer, Dryer, Humidifier
- Laundry: Main Level
Features
- Flooring: Hardwood, Laminate
- Windows: Skylight(s)
- Basement: Partially Finished,Crawl Space,Partial
- Number of fireplaces: 1
- Fireplace features: Wood Burning, Gas Starter, Family Room
Interior area
- Total structure area: 4,249
- Total interior livable area: 3,149 sqft
Property
Parking
- Total spaces: 2
- Parking features: Asphalt, Garage Door Opener, Yes, Garage Owned, Attached, Garage
- Attached garage spaces: 2
- Has uncovered spaces: Yes
Accessibility
- Accessibility features: No Disability Access
Features
- Stories: 2
- Patio & porch: Deck
- Exterior features: Balcony
Lot
- Size: 9,300 Square Feet
- Dimensions: 75 X 124
- Features: Landscaped
Details
- Parcel number: 09112060180000
- Special conditions: None
- Other equipment: Central Vacuum, Ceiling Fan(s), Sump Pump
Construction
Type & style
- Home type: SingleFamily
- Architectural style: Colonial
- Property subtype: Single Family Residence
Materials
- Brick, Cedar
- Roof: Asphalt
Condition
- New construction: No
- Year built: 1972
Utilities & green energy
- Electric: Circuit Breakers
- Sewer: Public Sewer
- Water: Lake Michigan
Community & HOA
Community
- Features: Sidewalks, Street Paved
- Security: Security System, Carbon Monoxide Detector(s)
HOA
- Services included: None
Location
- Region: Glenview
Financial & listing details
- Price per square foot: $260/sqft
- Tax assessed value: $500,000
- Annual tax amount: $8,667
- Date on market: 8/21/2026
- Ownership: Fee Simple
Estimated market value
Not available
Estimated sales range
Not available
Not available
Price history
| Date | Event | Price |
|---|---|---|
| 8/21/2026 | Listing removed | $821,500$261/sqft |
Source: MRED as distributed by MLS GRID #12651913 Report a problem | ||
| 8/19/2026 | Contingent | $821,500$261/sqft |
Source:  MRED as distributed by MLS GRID #12651913 Report a problem MRED as distributed by MLS GRID #12651913 Report a problem | ||
| 8/13/2026 | Price change | $821,500-3.3%$261/sqft |
Source: MRED as distributed by MLS GRID #12651913 Report a problem | ||
| 7/23/2026 | Listed for sale | $849,900+97.7%$270/sqft |
Source: MRED as distributed by MLS GRID #12651913 Report a problem | ||
| 2/23/2015 | Sold | $430,000-11.3%$137/sqft |
Source: MRED as distributed by MLS GRID #08564081 Report a problem | ||
| 2/18/2015 | Pending sale | $485,000$154/sqft |
Source: Coldwell Banker Residential Brokerage - Glenview #08564081 Report a problem | ||
| 2/15/2015 | Listed for sale | $485,000$154/sqft |
Source: Coldwell Banker Residential Brokerage - Glenview #08564081 Report a problem | ||
| 2/10/2015 | Pending sale | $485,000$154/sqft |
Source: Coldwell Banker Residential Brokerage - Glenview #08564081 Report a problem | ||
| 1/24/2015 | Price change | $485,000-2.8%$154/sqft |
Source: Coldwell Banker Residential Brokerage - Glenview #08564081 Report a problem | ||
| 10/25/2014 | Price change | $499,000-1.2%$158/sqft |
Source: Coldwell Banker Residential Brokerage - Glenview #08564081 Report a problem | ||
| 10/23/2014 | Price change | $505,000-3.8%$160/sqft |
Source: Coldwell Banker Residential Brokerage - Glenview #08564081 Report a problem | ||
| 5/22/2014 | Price change | $525,000-1.9%$167/sqft |
Source: Coldwell Banker Residential Brokerage - Glenview #08564081 Report a problem | ||
| 4/28/2014 | Listed for sale | $535,000$170/sqft |
Source: Coldwell Banker Residential Brokerage #08564081 Report a problem | ||
| 4/26/2014 | Pending sale | $535,000$170/sqft |
Source: Coldwell Banker Residential Brokerage #08564081 Report a problem | ||
| 3/22/2014 | Listed for sale | $535,000-2.6%$170/sqft |
Source: Coldwell Banker Residential Brokerage #08564081 Report a problem | ||
| 10/1/2013 | Listing removed | $549,000$174/sqft |
Source: @properties #08253629 Report a problem | ||
| 3/8/2013 | Price change | $549,000-3.7%$174/sqft |
Source: @properties #08253629 Report a problem | ||
| 1/21/2013 | Listed for sale | $570,000-3.4%$181/sqft |
Source: @properties #08253629 Report a problem | ||
| 3/21/2007 | Sold | $590,000+71%$187/sqft |
Source: MRED as distributed by MLS GRID #06215417 Report a problem | ||
| 6/9/1999 | Sold | $345,000$110/sqft |
Source: Public Record Report a problem | ||
Public tax history
| Year | Property taxes | Tax assessment |
|---|---|---|
| 2024 | $8,668 +3.2% | $50,000 |
| 2023 | $8,400 +0.3% | $50,000 |
| 2022 | $8,378 -13.9% | $50,000 +16.5% |
| 2021 | $9,728 +10.5% | $42,933 |
| 2020 | $8,804 +2.5% | $42,933 -21% |
| 2019 | $8,586 -9.7% | $54,346 +26.4% |
| 2018 | $9,507 +4.2% | $43,000 |
| 2017 | $9,125 -4.8% | $43,000 |
| 2016 | $9,586 -11.8% | $43,000 +1.2% |
| 2015 | $10,865 +2.8% | $42,510 |
| 2014 | $10,566 -1.8% | $42,510 -3.5% |
| 2013 | $10,761 +1% | $44,074 -10.9% |
| 2012 | $10,654 +3.7% | $49,464 |
| 2011 | $10,270 +0.9% | $49,464 |
| 2010 | $10,178 -2.8% | $49,464 -14.6% |
| 2009 | $10,475 -7.3% | $57,912 -12% |
| 2008 | $11,294 +2.9% | $65,808 |
| 2007 | $10,971 +23.4% | $65,808 +17.6% |
| 2006 | $8,894 +0.3% | $55,957 |
| 2005 | $8,868 -10.9% | $55,957 |
| 2004 | $9,949 +48.1% | $55,957 +50.6% |
| 2003 | $6,717 -1.2% | $37,159 |
| 2002 | $6,796 +2.2% | $37,159 |
| 2001 | $6,648 +1.5% | $37,159 +7.7% |
| 2000 | $6,547 +7.4% | $34,492 |
| 1999 | $6,093 | $34,492 |
Find assessor info on the county website
Monthly payment
Est. payment
Payment breakdown
Explore the cost of this home by adjusting the details. Changes won't be saved.Climate risks
Neighborhood: 60025
Nearby schools
Schools provided by the listing agent
- District: 63
Source: MRED as distributed by MLS GRID. This data may not be complete. We recommend contacting the local school district to confirm school assignments for this home.
Similar homes
- $799,9994 bd4 ba3.9k sqft9041 Delphia Ave, Des Plaines, IL 60016New
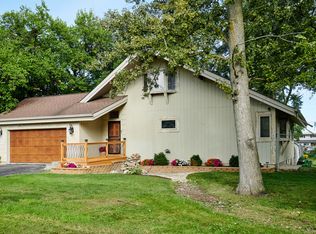 MLS ID #12770139, Diana Varva, SFR, Century 21 Circle. MRED as distributed by MLS GRID
 - $799,0004 bd4 ba3.5k sqft6503 N Longmeadow Ave, Lincolnwood, IL 60712New
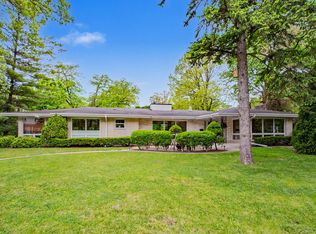 MLS ID #12768651, Diana Soldo Massaro, Baird & Warner. MRED as distributed by MLS GRID
 - $585,0003 bd2 ba1.6k sqft1115 Pfingsten Rd, Glenview, IL 60025Active
 MLS ID #12760366, Evangelina Ginsburg, @properties Christie's International Real Estate. MRED as distributed by MLS GRID
 - $750,0004 bd4 ba2.5k sqft1012 W Mallard Dr, Palatine, IL 60067New
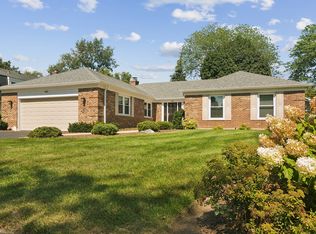 MLS ID #12753497, Shaunna Burhop, CSC, Baird & Warner. MRED as distributed by MLS GRID
