Freshly remodeled mobile home ready for its new owners! This is a great opportunity in a convenient location in Monteagle, Tennessee. With almost 1,800 square feet of living area you will have plenty of space to be comfortable. Updated features include new 20 mil LVP flooring, new kitchen cabinets, new laminate kitchen countertops, new appliances, refinished fireplace, new hardware, new bathroom vanities, countertop to ceiling kitchen backsplash, new front and side porch, and a clean crawlspace! The square footage is here and ready for a family or turn it into a income producing rental. Schedule your showing today, you must have proof of funds before viewing. Buyers are required to do their due diligence.
Active
$219,000
2745 Summerfield Rd, Monteagle, TN 37356
3beds
1,782sqft
Manufactured On Land, Residential
Built in 2000
0.55 Acres Lot
$-- Zestimate®
$123/sqft
$-- HOA
What's special
Refinished fireplaceNew bathroom vanitiesNew kitchen cabinetsNew laminate kitchen countertopsNew appliancesNew hardware
- 10 hours
- 28
- 7
Zillow last checked:
Listing updated:
Listed by:
Ashley Green 931-235-5433,
eXp Realty 888-519-5113
Source: RealTracs MLS as distributed by MLS GRID,MLS#: 3542900
Facts & features
Interior
Bedrooms & bathrooms
- Bedrooms: 3
- Bathrooms: 2
- Full bathrooms: 2
- Main level bedrooms: 3
Bedroom 1
- Features: Full Bath
- Level: Full Bath
- Area: 192 Square Feet
- Dimensions: 16x12
Bedroom 2
- Area: 144 Square Feet
- Dimensions: 12x12
Bedroom 3
- Area: 132 Square Feet
- Dimensions: 12x11
Primary bathroom
- Features: Double Vanity
- Level: Double Vanity
Dining room
- Area: 130 Square Feet
- Dimensions: 13x10
Kitchen
- Area: 180 Square Feet
- Dimensions: 15x12
Living room
- Features: Combination
- Level: Combination
- Area: 425 Square Feet
- Dimensions: 25x17
Other
- Features: Utility Room
- Level: Utility Room
- Area: 64 Square Feet
- Dimensions: 16x4
Heating
- Central
Cooling
- Central Air
Appliances
- Included: Electric Range, Dishwasher, Dryer, Refrigerator, Washer
- Laundry: Electric Dryer Hookup, Washer Hookup
Features
- Flooring: Luxury Vinyl
- Basement: Crawl Space
- Number of fireplaces: 1
- Fireplace features: Gas
Interior area
- Total structure area: 1,782
- Total interior livable area: 1,782 sqft
- Finished area above ground: 1,782
Property
Features
- Levels: One
- Stories: 1
- Patio & porch: Porch, Covered
Lot
- Size: 0.55 Acres
Details
- Parcel number: 095 00205 000
- Special conditions: Standard
Construction
Type & style
- Home type: MobileManufactured
- Property subtype: Manufactured On Land, Residential
Materials
- Vinyl Siding
- Roof: Metal
Condition
- New construction: No
- Year built: 2000
Utilities & green energy
- Sewer: Septic Tank
- Water: Public
- Utilities for property: Water Available
Community & HOA
Community
- Subdivision: None
HOA
- Has HOA: No
Location
- Region: Monteagle
Financial & listing details
- Price per square foot: $123/sqft
- Annual tax amount: $227
- Date on market: 9/6/2026
Estimated market value
Not available
Estimated sales range
Not available
Not available
Price history
| Date | Event | Price |
|---|---|---|
| 9/7/2026 | Listed for sale | $219,000$123/sqft |
Source:  RealTracs MLS as distributed by MLS GRID #3542900 Report a problem RealTracs MLS as distributed by MLS GRID #3542900 Report a problem | ||
Public tax history
Tax history is unavailable.
Monthly payment
Climate risks
Neighborhood: 37356
Nearby schools
Schools provided by the listing agent
- Elementary: Monteagle Elementary
- Middle: Monteagle Elementary
- High: Grundy Co High School
Source: RealTracs MLS as distributed by MLS GRID. This data may not be complete. We recommend contacting the local school district to confirm school assignments for this home.
Similar homes
- $205,0003 bd2 ba1.4k sqft100 Treeline Ct, Monteagle, TN 37356For Sale
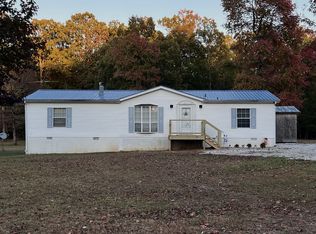
 MLS ID #3229576, Alice Roberts. RealTracs MLS as distributed by MLS GRID
 - $199,9993 bd1 ba1k sqft2864 Pigeon Springs Rd, Tracy City, TN 37387For Sale
 MLS ID #3542625, Shannon Ball. RealTracs MLS as distributed by MLS GRID
 - $249,0003 bd2 ba1.5k sqft1109 Oliver Dr, Monteagle, TN 37356New Construction
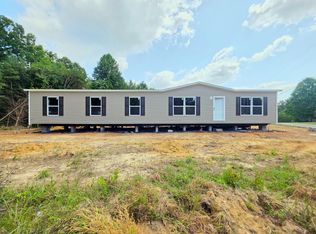 MLS ID #1541354, Kelby L Kniat. Greater Chattanooga Realtors
 - $325,0003 bd2 ba1.7k sqft398 Armory Rd, Monteagle, TN 37356For Sale
 MLS ID #1538657, Patsy Truslow. Greater Chattanooga Realtors
 - $289,9003 bd2 ba2.2k sqft78 Treeline Ct, Monteagle, TN 37356For SaleMLS ID #3205838, John Michael Peck. RealTracs MLS as distributed by MLS GRID
- $315,0003 bd2 ba2.4k sqft23 Treeline Ct, Monteagle, TN 37356For SaleMLS ID #3298356, Kayla Yokley. RealTracs MLS as distributed by MLS GRID
- $180,0003 bd1 ba1k sqft509 Winston Ave, Monteagle, TN 37356For SaleMLS ID #3270436, Mack Meeks. RealTracs MLS as distributed by MLS GRID
- $215,0003 bd1 ba1.2k sqft283 Gum St, Tracy City, TN 37387For SaleMLS ID #3315995, Dustyn Reed. RealTracs MLS as distributed by MLS GRID
- $250,0003 bd2 ba1.3k sqft408 Spring St, Monteagle, TN 37356For SaleMLS ID #3270584, Jose Luis Calixto, Ii. RealTracs MLS as distributed by MLS GRID
- $199,0003 bd2 ba1.2k sqft71 Henry Ln, Decherd, TN 37324For SaleMLS ID #3303985, Daniel Demers. RealTracs MLS as distributed by MLS GRID
- $209,9003 bd2 ba1.2k sqft410 Franklin St, Cowan, TN 37318For SaleMLS ID #3285563, Brad Hardy. RealTracs MLS as distributed by MLS GRID
- $235,0003 bd2 ba1.4k sqft41 65131 Spur Hwy, Pearl River, LA 70452For Sale
 MLS ID #2553811, Aimee Couture, Engel & Volkers Slidell - Mandeville. GSREIN
 - $275,0003 bd2 ba1.4k sqft90 Allred Rd, Decherd, TN 37324For SaleMLS ID #3542805, April Lund. RealTracs MLS as distributed by MLS GRID
- $260,0003 bd3 ba1.3k sqft2959 Ingman Rd, Tracy City, TN 37387New ConstructionMLS ID #3528953, Dustyn Reed. RealTracs MLS as distributed by MLS GRID
- $238,0002 bd1 ba1.1k sqft516 Davis St, Cowan, TN 37318For SaleMLS ID #3541059, Brandy Lee Armstrong. RealTracs MLS as distributed by MLS GRID
- $270,0003 bd2 ba1.8k sqft704 Canyon Dr, Altamont, TN 37301For SaleMLS ID #3318491, Mark Ryder. RealTracs MLS as distributed by MLS GRID
- $245,0003 bd2 ba1.2k sqft124 Brown Ln, Tracy City, TN 37387For SaleMLS ID #3123595, Melissa Leedy. RealTracs MLS as distributed by MLS GRID
