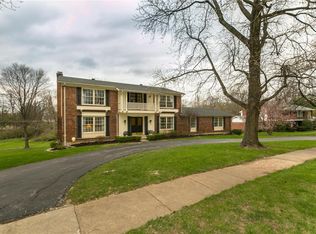
Timeless Colonial style home with classic brick elevation and traditional symmetry, thoughtfully expanded for modern living. Classic design meets everyday comfort in this beautifully maintained home featuring a spacious tiled entry foyer, flanked by formal living and dining rooms—perfect for both entertaining and flexible living. The kitchen offers rich dark wood cabinetry and solid surface countertops, flowing seamlessly into the inviting den anchored by a wood-burning fireplace with brick surround. A convenient powder room sits just off this space. Sliding doors lead to a large patio overlooking a level, private backyard surrounded by mature trees—ideal for outdoor living and relaxation. The main level also includes a generously sized laundry room with service door to the backyard and access to the rear-entry 2-car garage. Upstairs, you’ll find four spacious bedrooms, including an owner’s suite with private bath and dual closets. A full hall bath with tub/shower and linen closet serves the additional bedrooms. The partially finished lower level expands your living space with a large rec room, kitchenette area, and two additional rooms perfect for a home office, craft room, or hobbies.
Nestled on a quiet cul-de-sac in a desirable location with top-rated schools, this home offers space, privacy, and a traditional layout designed for today’s lifestyle.
Active
Listed by: ReeceNichols Real Estate • Suzanne M Matyiko • 314-496-8224
$675,000
184 Gunston Hall Ct, Chesterfield, MO 63017
5beds
3,340sqft
Single Family Residence
Built in 1968
0.47 Acres Lot
$-- Zestimate®
$202/sqft
$8/mo HOA
What's special
Solid surface countertopsClassic brick elevationTraditional symmetrySpacious tiled entry foyer
- 1 day |
- 333 |
- 4 |
Zillow last checked:
Listing updated:
Listed by:
Suzanne M Matyiko 314-496-8224,
ReeceNichols Real Estate,
AJ A Graham 314-443-1819,
ReeceNichols Real Estate
Source: MARIS,MLS#: 26051548 Originating MLS: St. Charles County Association of REALTORS
Originating MLS: St. Charles County Association of REALTORSFacts & features
Interior
Bedrooms & bathrooms
- Bedrooms: 5
- Bathrooms: 4
- Full bathrooms: 3
- 1/2 bathrooms: 1
- Main level bathrooms: 1
Heating
- Natural Gas
Cooling
- Central Air
Appliances
- Included: Stainless Steel Appliance(s), Dishwasher, Disposal, Microwave, Range, Free-Standing Electric Range, Refrigerator, Water Heater
Features
- Breakfast Room, Ceiling Fan(s), Eat-in Kitchen, Entrance Foyer, Granite Counters, High Speed Internet, Separate Dining, Solid Surface Countertop(s), Walk-In Closet(s), Workshop/Hobby Area
- Flooring: Carpet, Ceramic Tile
- Doors: Sliding Doors
- Basement: Concrete,Partially Finished,Storage Space
- Number of fireplaces: 1
- Fireplace features: Great Room, Wood Burning
Interior area
- Total structure area: 3,340
- Total interior livable area: 3,340 sqft
- Finished area above ground: 2,640
- Finished area below ground: 700
Property
Parking
- Total spaces: 2
- Parking features: Garage
- Garage spaces: 2
Features
- Levels: Two
- Patio & porch: Patio, Porch
- Exterior features: Private Yard
Lot
- Size: 0.47 Acres
- Features: Back Yard, Cul-De-Sac, Front Yard, Open Lot, Some Trees
Details
- Parcel number: 17R330333
- Special conditions: Standard
Construction
Type & style
- Home type: SingleFamily
- Architectural style: Colonial,Traditional
- Property subtype: Single Family Residence
Materials
- Brick, Frame
- Foundation: Concrete Perimeter
- Roof: Architectural Shingle
Condition
- Year built: 1968
Utilities & green energy
- Electric: Ameren
- Sewer: Public Sewer
- Water: Public
- Utilities for property: Cable Available, Electricity Connected, Natural Gas Connected, Phone Available, Sewer Connected, Water Connected
Community & HOA
Community
- Subdivision: Trails West Sec Of The Village Of
HOA
- Has HOA: Yes
- Amenities included: None
- Services included: Common Area Maintenance
- HOA fee: $100 annually
- HOA name: Trails West
Location
- Region: Chesterfield
Financial & listing details
- Price per square foot: $202/sqft
- Tax assessed value: $521,400
- Annual tax amount: $6,189
- Date on market: 8/14/2026
- Cumulative days on market: 1 day
- Listing terms: Cash,Conventional,FHA,VA Loan
- Electric utility on property: Yes
Estimated market value
Not available
Estimated sales range
Not available
Not available
Price history
| Date | Event | Price |
|---|---|---|
| 8/14/2026 | Listed for sale | $675,000+50%$202/sqft |
Source:  MARIS #26051548 Report a problem MARIS #26051548 Report a problem | ||
| 2/16/2020 | Listing removed | $2,500$1/sqft |
Source: CopperKey #19087084 Report a problem | ||
| 12/8/2019 | Listed for rent | $2,500$1/sqft |
Source: CopperKey #19087084 Report a problem | ||
| 7/21/2019 | Listing removed | $2,500$1/sqft |
Source: CopperKey #19044077 Report a problem | ||
| 6/16/2019 | Listed for rent | $2,500$1/sqft |
Source: CopperKey #19044077 Report a problem | ||
| 6/28/2017 | Listing removed | $2,500$1/sqft |
Source: Keller Williams Realty West Partners #17040914 Report a problem | ||
| 6/21/2017 | Listed for rent | $2,500-3.8%$1/sqft |
Source: Keller Williams Realty West Partners #17040914 Report a problem | ||
| 6/5/2017 | Listing removed | $449,900$135/sqft |
Source: Keller Williams Realty West Partners #16062492 Report a problem | ||
| 4/26/2017 | Price change | $449,900-2.2%$135/sqft |
Source: Keller Williams - Keller Williams Realty West Partners #16062492 Report a problem | ||
| 3/29/2017 | Price change | $460,000-3.2%$138/sqft |
Source: Keller Williams West Partners #16062492 Report a problem | ||
| 3/29/2017 | Listing removed | $2,600$1/sqft |
Source: Keller Williams West Partners #16080844 Report a problem | ||
| 3/24/2017 | Listed for rent | $2,600$1/sqft |
Source: Keller Williams West Partners #16080844 Report a problem | ||
| 11/14/2016 | Price change | $475,000-3.1%$142/sqft |
Source: Keller Williams - Keller Williams Realty West Partners #16062492 Report a problem | ||
| 10/8/2016 | Price change | $490,000-1%$147/sqft |
Source: Keller Williams - Keller Williams Realty West Partners #16062492 Report a problem | ||
| 9/8/2016 | Listed for sale | $495,000+52.3%$148/sqft |
Source: Keller Williams - Keller Williams Realty West Partners #16062492 Report a problem | ||
| 10/6/2015 | Sold | -- |
Source: MARIS #15035115 Report a problem | ||
| 9/30/2015 | Pending sale | $325,000$97/sqft |
Source: Berkshire Hathaway Alliance #15035115 Report a problem | ||
| 9/30/2015 | Listed for sale | $325,000$97/sqft |
Source: Berkshire Hathaway Alliance #15035115 Report a problem | ||
| 8/23/2015 | Listing removed | $325,000$97/sqft |
Source: Berkshire Hathaway Alliance #15035115 Report a problem | ||
| 8/23/2015 | Pending sale | $325,000$97/sqft |
Source: Berkshire Hathaway Alliance #15035115 Report a problem | ||
| 7/5/2015 | Listed for sale | $325,000$97/sqft |
Source: Berkshire Hathaway Alliance #15035115 Report a problem | ||
Public tax history
| Year | Property taxes | Tax assessment |
|---|---|---|
| 2025 | $6,189 +8.9% | $99,070 +15.2% |
| 2024 | $5,684 +4.3% | $85,970 |
| 2023 | $5,452 +4.6% | $85,970 +15% |
| 2022 | $5,212 +0.4% | $74,780 |
| 2021 | $5,191 +13.1% | $74,780 +17.8% |
| 2020 | $4,590 +4.9% | $63,460 |
| 2019 | $4,375 | $63,460 +10.7% |
| 2018 | $4,375 | $57,340 |
| 2017 | $4,375 +2.8% | $57,340 -12.2% |
| 2016 | $4,256 -16.4% | $65,280 |
| 2015 | $5,093 | $65,280 +14% |
| 2014 | $5,093 +16.2% | $57,260 |
| 2013 | $4,384 | $57,260 -1.8% |
| 2012 | -- | $58,300 |
| 2011 | -- | $58,300 +5.8% |
| 2010 | $3,713 +4.7% | $55,120 |
| 2009 | $3,547 -12.7% | $55,120 -15.3% |
| 2008 | $4,061 +8% | $65,040 |
| 2007 | $3,762 | $65,040 +13.6% |
| 2006 | $3,762 -0.6% | $57,240 |
| 2005 | $3,786 +23.7% | $57,240 +17.1% |
| 2003 | $3,060 +0.8% | $48,890 +15.3% |
| 2002 | $3,035 +8% | $42,400 -6.2% |
| 2001 | $2,810 | $45,210 |
Find assessor info on the county website
Monthly payment
Est. payment
Payment breakdown
Explore the cost of this home by adjusting the details. Changes won't be saved.Climate risks
Neighborhood: 63017
Nearby schools
GreatSchools rating
- 6/10Green Trails Elementary SchoolGrades: K-5Distance: 0.3 mi
- 6/10Parkway Central Middle SchoolGrades: 6-8Distance: 1 mi
- 8/10Parkway Central High SchoolGrades: 9-12Distance: 1 mi
Schools provided by the listing agent
- Elementary: Green Trails Elem.
- Middle: Central Middle
- High: Parkway Central High
Source: MARIS. This data may not be complete. We recommend contacting the local school district to confirm school assignments for this home.
- $577,2003 bd3 ba2.3k sqft196 Gunston Hall Ct, Chesterfield, MO 63017Off Market
- $581,5004 bd3 ba2.2k sqft190 Gunston Hall Ct, Chesterfield, MO 63017Off Market
- $544,3004 bd2 ba2.5k sqft168 Gunston Hall Ct, Chesterfield, MO 63017Off Market
- $598,8004 bd3 ba3k sqft177 Gunston Hall Ct, Chesterfield, MO 63017Off Market
- $634,1004 bd2 ba2.7k sqft171 Gunston Hall Ct, Chesterfield, MO 63017Off Market
- $526,4004 bd2 ba2.1k sqft198 Gunston Hall Ct, Chesterfield, MO 63017Off Market
- $424,6003 bd1 ba2k sqft160 Gunston Hall Ct, Chesterfield, MO 63017Off Market
- $556,8004 bd3 ba2.4k sqft189 Gunston Hall Ct, Chesterfield, MO 63017Off Market
A local agent can set up tours, give advice and negotiate with sellers.
A local lender can help you make sure your offer is ready when you are.
Similar homes
- $550,0004 bd3 ba2.7k sqft15011 Ridge Lake Dr, Chesterfield, MO 63017For Sale

 MLS ID #26050509, Debbie Dutton, Coldwell Banker Realty - Gundaker. MARIS
 - $550,0004 bd3 ba2.6k sqft14336 Bramblewood Ct, Chesterfield, MO 63017For Sale
 MLS ID #25024427, Richard Hart, Gladys Manion, Inc.. MARIS
 - $600,0005 bd4 ba4.9k sqft2223 Twin Estates Cir, Chesterfield, MO 63017For Sale
 MLS ID #26046683, Jim Manning, Three Doors LLC. MARIS
 - $585,0004 bd2 ba2.8k sqft14338 Millbriar Cir, Chesterfield, MO 63017For Sale
 MLS ID #26019492, Sean A Banankhah, Select Group Realty. MARIS
 - $565,0003 bd4 ba3.1k sqft505 Richley Dr, Chesterfield, MO 63017For SaleMLS ID #26048710, Scott Herman, Coldwell Banker Realty - Gundaker. MARIS
- $550,0004 bd3 ba3k sqft1040 Bridgeport Dr, Ballwin, MO 63011For SaleMLS ID #26040887, Sue M Woods, Coldwell Banker Realty - Gundaker West Regional. MARIS
- $680,0002 bd3 ba3.4k sqft14632 Amberleigh Hill Ct, Chesterfield, MO 63017For SaleMLS ID #26040952, Sue Kelly, Compass Realty Group. MARIS
- $--4 bd3 ba3k sqft16371 Audubon Village Dr, Grover, MO 63040AuctionAuction.com 2
- $749,0003 bd4 ba3.2k sqft63 Leinster Hill Ln, Weldon Spring, MO 63304For SaleMLS ID #26036842, Teddy J Johnlikes, Coldwell Banker Realty - Gundaker. MARIS
- $624,9004 bd4 ba2.5k sqft8 Balcon Est, Saint Louis, MO 63141For SaleMLS ID #11873004, Gloria Lu, Your Home Sold Guaranteed Realty. My State MLS
- $695,0003 bd4 ba3.9k sqft47 Fox Meadows Ct, Saint Charles, MO 63303For SaleMLS ID #26048500, Marcy M Byrne, Janet McAfee Inc.. MARIS
- $524,9004 bd3 ba3.3k sqft255 Timber Meadow Dr, Ballwin, MO 63011For SaleMLS ID #26047491, Mark & Neil Gellman, EXP Realty, LLC. MARIS
- $975,0004 bd3 ba3.4k sqft14 Wedgewood Ln, Saint Louis, MO 63141For SaleMLS ID #26046942, Megan Gauthier, Keller Williams Realty St. Louis. MARIS
- $350,0002 bd4 ba1.8k sqft16252 Lea Oak Ct, Chesterfield, MO 63017For SaleMLS ID #26051560, Cindy Behnen, Coldwell Banker Realty - Gundaker. MARIS
- $674,9004 bd4 ba2.7k sqft303 Kingsbarn Ct, Dardenne Prairie, MO 63368New ConstructionMLS ID #26051624, Alexander Hencheck, FH Realty. MARIS
- $--3 bd3 ba2.7k sqft11113 Fairborough Ct, Saint Louis, MO 63146AuctionAuction.com 2
- $389,9004 bd3 ba2.5k sqft3439 Frontier Dr, Saint Charles, MO 63303For SaleMLS ID #26051618, Julie R Vaughan, RE/MAX Platinum. MARIS
- $639,9004 bd4 ba4.5k sqft2508 Macpherson Dr, Dardenne Prairie, MO 63368For SaleMLS ID #26046242, Tamarah L Wagner, Coldwell Banker Realty - Gundaker. MARIS
- $615,0005 bd3 ba3.1k sqft2344 Camberwell Dr, Saint Louis, MO 63131For SaleMLS ID #26047000, Carole M Bernsen, Coldwell Banker Realty - Gundaker. MARIS
- $489,0004 bd4 ba3.3k sqft60 Golden Ridge Ct, Saint Charles, MO 63304For SaleMLS ID #26046029, Teddy J Johnlikes, Coldwell Banker Realty - Gundaker. MARIS
