**Multiple Offers!**. The seller is in receipt of multiple offers. All offers are due by 12:00PM (Noon) on November 2, 2026. Classic Brick Tudor Revival offering timeless curb appeal, Old World charm, modern updates, and a desirable location! Step through the vestibule into an inviting Living Room featuring distinctive plaster walls, graceful arched openings, and a beautiful fireplace. The Formal Dining Room continues the architectural theme with elegant arched windows. The renovated Kitchen blends character with function, showcasing marble countertops, an apron-front sink, hardwood flooring, and stainless steel appliances, including a gas range with exhaust hood. A versatile first-floor Study/Office/Den provides additional living space. The rear hallway offers access to a Powder Room, side patio with hot tub, and attached garage. The second floor features three generously sized bedrooms, each with hardwood flooring, and an updated full bath complete with a soaking tub, vanity, and walk-in shower. Additional improvements include Pella windows, rear-facing garage entrance, lower-level water management system, replaced sewer line, updated electrical, irrigation system, and custom heating and cooling systems. Sale subject to court approval.
For sale
$575,000
2747 Manchester Rd, Birmingham, MI 48009
3beds
1,927sqft
Single Family Residence
Built in 1928
6,969 Square Feet Lot
$555,800 Zestimate®
$298/sqft
$-- HOA
What's special
- 3 days
- 1,456
- 127
Zillow last checked:
Listing updated:
Listed by:
Robert Campbell 248-644-6700,
Max Broock, REALTORS®-Birmingham 248-644-6700
Source: Realcomp II,MLS#: 20261086572
Facts & features
Interior
Bedrooms & bathrooms
- Bedrooms: 3
- Bathrooms: 2
- Full bathrooms: 1
- 1/2 bathrooms: 1
Primary bedroom
- Level: Second
- Area: 204
- Dimensions: 17 X 12
Bedroom
- Level: Second
- Area: 130
- Dimensions: 13 X 10
Bedroom
- Level: Second
- Area: 108
- Dimensions: 12 X 9
Other
- Level: Second
- Area: 120
- Dimensions: 15 X 8
Other
- Level: Entry
- Area: 20
- Dimensions: 5 X 4
Dining room
- Level: Entry
- Area: 140
- Dimensions: 14 X 10
Family room
- Level: Entry
- Area: 144
- Dimensions: 12 X 12
Kitchen
- Level: Entry
- Area: 272
- Dimensions: 17 X 16
Living room
- Level: Entry
- Area: 240
- Dimensions: 20 X 12
Heating
- Forced Air, Natural Gas, Steam
Cooling
- Ceiling Fans, Central Air
Appliances
- Included: Dishwasher, Disposal, Dryer, Free Standing Freezer, Free Standing Gas Range, Free Standing Refrigerator, Microwave, Range Hood, Stainless Steel Appliances, Washer
Features
- Entrance Foyer, High Speed Internet
- Basement: Unfinished
- Has fireplace: Yes
- Fireplace features: Living Room
Interior area
- Total interior livable area: 1,927 sqft
- Finished area above ground: 1,927
Property
Parking
- Total spaces: 2
- Parking features: Two Car Garage, Detached, Electricityin Garage, Garage Door Opener
- Garage spaces: 2
Features
- Levels: Two
- Stories: 2
- Entry location: GroundLevelwSteps
- Patio & porch: Patio, Porch
- Exterior features: Lighting, Spa Hottub
- Pool features: None
- Fencing: Back Yard,Fenced
Lot
- Size: 6,969 Square Feet
- Dimensions: 47 x 149
- Features: Level
Details
- Parcel number: 2030427023
- Special conditions: Short Sale No,Standard
Construction
Type & style
- Home type: SingleFamily
- Architectural style: Tudor
- Property subtype: Single Family Residence
Materials
- Brick, Stucco
- Foundation: Basement, Block
- Roof: Asphalt
Condition
- Platted Sub
- New construction: No
- Year built: 1928
Utilities & green energy
- Electric: Circuit Breakers
- Sewer: Public Sewer
- Water: Public
- Utilities for property: Above Ground Utilities
Community & HOA
Community
- Features: Sidewalks
- Subdivision: PEMBROOK MANOR- BIRMINGHAM
HOA
- Has HOA: No
Location
- Region: Birmingham
Financial & listing details
- Price per square foot: $298/sqft
- Tax assessed value: $248,800
- Annual tax amount: $12,818
- Date on market: 10/30/2026
- Cumulative days on market: 3 days
- Listing agreement: Exclusive Right To Sell
- Listing terms: Cash,Conventional
- Exclusions: Exclusion(s) Do Not Exist
Estimated market value
$555,800
$528,000 - $584,000
$2,863/mo
Price history
| Date | Event | Price |
|---|---|---|
| 10/30/2026 | Listed for sale | $575,000+17.3%$298/sqft |
Source:  Realcomp II #20261086572 Report a problem | ||
| 4/14/2021 | Sold | $490,000+4.3%$254/sqft |
Source: Public Record Report a problem | ||
| 3/9/2021 | Pending sale | $469,900$244/sqft |
Source: Realcomp II #2210012522 Report a problem | ||
| 2/26/2021 | Listed for sale | $469,900$244/sqft |
Source: Realcomp II #2210012522 Report a problem | ||
| 2/1/2021 | Contingent | $469,900$244/sqft |
Source: Realcomp II #2210005980 Report a problem | ||
| 1/28/2021 | Listed for sale | $469,900+20.5%$244/sqft |
Source: Realcomp II #2210005980 Report a problem | ||
| 8/22/2018 | Sold | $390,000$202/sqft |
Source: Public Record Report a problem | ||
| 8/4/2018 | Listed for sale | $390,000$202/sqft |
Source: Red Door Realty Inc #218070595 Report a problem | ||
| 8/4/2018 | Pending sale | $390,000$202/sqft |
Source: Red Door Realty Inc #218070595 Report a problem | ||
| 7/25/2018 | Listed for sale | $390,000+62.5%$202/sqft |
Source: Red Door Realty Inc #218070595 Report a problem | ||
| 3/11/2010 | Sold | $240,000-26.4%$125/sqft |
Source: Public Record Report a problem | ||
| 5/1/2009 | Listing removed | $325,900$169/sqft |
Source: Listhub #30578783 Report a problem | ||
| 2/18/2009 | Price change | $325,900-8.2%$169/sqft |
Source: Listhub #30578783 Report a problem | ||
| 10/15/2008 | Price change | $354,900-11.1%$184/sqft |
Source: Listhub #30578783 Report a problem | ||
| 5/25/2008 | Price change | $399,000-7.2%$207/sqft |
Source: Listhub #30578783 Report a problem | ||
| 1/5/2008 | Listed for sale | $429,900+14.6%$223/sqft |
Source: Listhub #30578783 Report a problem | ||
| 2/5/2004 | Sold | $375,000+117.4%$195/sqft |
Source: Public Record Report a problem | ||
| 9/23/1996 | Sold | $172,500$90/sqft |
Source: Public Record Report a problem | ||
Public tax history
| Year | Property taxes | Tax assessment |
|---|---|---|
| 2025 | $12,488 +5.4% | $280,260 +7.3% |
| 2024 | $11,843 -5.5% | $261,310 +13.7% |
| 2023 | $12,527 +62.4% | $229,830 -5.4% |
| 2022 | $7,712 -2.8% | $242,920 +26.6% |
| 2021 | $7,933 | $191,810 -0.9% |
| 2020 | -- | $193,610 +3.3% |
| 2019 | $6,854 +42.4% | $187,380 +11.4% |
| 2018 | $4,815 -0.2% | $168,250 +5% |
| 2017 | $4,824 | $160,260 +2.8% |
| 2016 | $4,824 | $155,950 +6.6% |
| 2015 | -- | $146,240 +20.6% |
| 2014 | -- | $121,300 +14.1% |
| 2011 | -- | $106,270 -1.1% |
| 2010 | $4,659 +15.1% | $107,430 -3.1% |
| 2009 | $4,047 -15.7% | $110,810 -60.3% |
| 2005 | $4,799 | $278,940 +108.1% |
| 2003 | -- | $134,060 +6.8% |
| 2002 | -- | $125,520 +46% |
| 2001 | $3,783 +5.7% | $86,000 +3.2% |
| 2000 | $3,580 | $83,340 |
Find assessor info on the county website
Monthly payment
Est. payment
Payment breakdown
Explore the cost of this home by adjusting the details. Changes won't be saved.Climate risks
Neighborhood: 48009
- $573,5003 bd2 ba1.7k sqft2741 Manchester Rd, Birmingham, MI 48009Off Market
- $439,9003 bd2 ba1.3k sqft2769 Manchester Rd, Birmingham, MI 48009Off Market
- $440,5003 bd2 ba1.3k sqft2795 Manchester Rd, Birmingham, MI 48009Off Market
- $542,1003 bd1 ba1.3k sqft2737 Manchester Rd, Birmingham, MI 48009Off Market
Similar homes
- $675,0003 bd2 ba1.6k sqft1445 Holland St, Birmingham, MI 48009For Sale
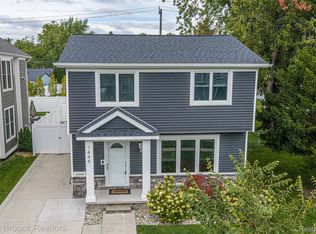
 MLS ID #20261084665, Chris G Pero, Max Broock, REALTORS®-Birmingham. Realcomp II
- $469,9003 bd3 ba2k sqft10862 Hart Ave, Huntington Woods, MI 48070For Sale
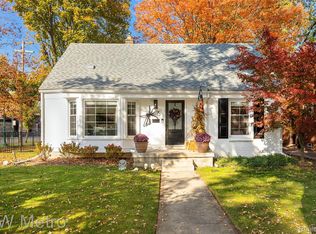 MLS ID #20261087518, Robert T Rizk, KW Metro. Realcomp II
- $615,0003 bd3 ba1.7k sqft171 S Glengarry Rd, Bloomfield Hills, MI 48301For Sale
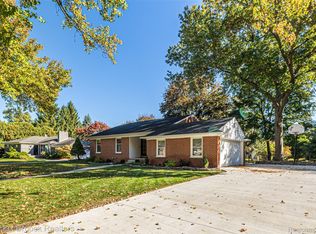 MLS ID #20261082517, Chris G Pero, Max Broock, REALTORS®-Birmingham. Realcomp II
- $400,0003 bd2 ba1.9k sqft702 Butternut Ave, Royal Oak, MI 48073For Sale
 MLS ID #20261087482, Frederick A Alexander, KW Showcase Realty. Realcomp II
- $399,0003 bd3 ba1.5k sqft1060 Wimbleton Dr, Birmingham, MI 48009For SaleMLS ID #20261077811, Anthony Scaccia, Ascendent Realty Associates, LLC. Realcomp II
- $575,0003 bd3 ba2.6k sqft4418 Pinehurst Dr, West Bloomfield, MI 48322For SaleMLS ID #20261084152, Jason Dabish, Max Broock Realtors. Realcomp II
- $439,9003 bd2 ba1.4k sqft4197 Orchard Hill Dr, Bloomfield Hills, MI 48304For SaleMLS ID #20261084780, Akiko Larson, Max Broock, REALTORS®-Birmingham. Realcomp II
- $570,0004 bd3 ba2.7k sqft1327 Alicia Ct, Royal Oak, MI 48073For SaleMLS ID #20261074514, Joseph Venditti, Sine & Monaghan, LLC. Realcomp II
- $539,0003 bd3 ba2.5k sqft18408 Beverly Rd, Beverly Hills, MI 48025For SaleMLS ID #20261078415, Katherine E Broock, Max Broock, REALTORS®-Birmingham. Realcomp II
- $419,0002 bd1 ba1.2k sqft1427 Humphrey Ave, Birmingham, MI 48009For SaleMLS ID #20261066804, Aida Omidvar, KW Metro. Realcomp II
- $549,9003 bd2 ba2.1k sqft611 W 4th St, Royal Oak, MI 48067For SaleMLS ID #20261078806, Andrea B Carollo, Max Broock, REALTORS®-Birmingham. Realcomp II
- $399,9003 bd2 ba1.3k sqft17825 Kinross Ave, Beverly Hills, MI 48025For SaleMLS ID #20261083753, Denise Johnson, Max Broock, REALTORS®-Birmingham. Realcomp II
- $385,0004 bd3 ba2.1k sqft4070 Bacon Ave, Berkley, MI 48072For SaleMLS ID #20261086192, Kellie Meldrum, Max Broock, REALTORS®-Birmingham. Realcomp II
- $475,0003 bd3 ba2.8k sqft2000 Matthew St, Commerce Township, MI 48390For SaleMLS ID #20261087052, Jason Dabish, Max Broock Realtors. Realcomp II
- $475,0003 bd2 ba1.6k sqft1823 W Houstonia Ave, Royal Oak, MI 48073For SaleMLS ID #20261044382, Douglas Platonas, KW Metro. Realcomp II
- $314,9003 bd2 ba1.4k sqft634 S Vermont Ave, Royal Oak, MI 48067For SaleMLS ID #20261087574, Christopher Koumoutsopoulos, Signature Sotheby's International Realty Bham. Realcomp II
- $349,9003 bd2 ba1.4k sqft16031 Buckingham Ave, Beverly Hills, MI 48025For SaleMLS ID #20261084789, Chris G Pero, Max Broock, REALTORS®-Birmingham. Realcomp II
- $359,9003 bd3 ba1.8k sqft2463 Cummings Ave, Berkley, MI 48072For SaleMLS ID #20261085688, Michael Cash, National Realty Centers, Inc. Realcomp II
- $389,0004 bd3 ba2.3k sqft26126 Westmeath St, Farmington Hills, MI 48334For SaleMLS ID #20261086932, Amy Jindo, Max Broock Realtors. Realcomp II
- $565,0003 bd4 ba2.8k sqft39456 Squire Dr, Novi, MI 48375For SaleMLS ID #20261081670, Jason Dabish, Max Broock Realtors. Realcomp II
