Beautiful Park-Facing 4-Bedroom Home in Juniper Hills Clovis School District
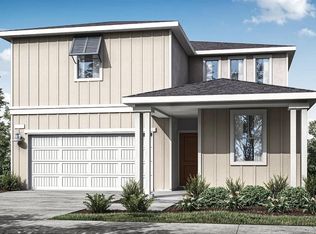
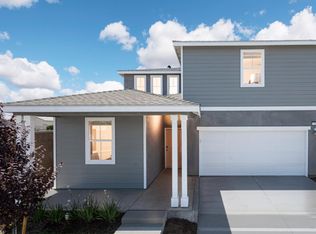
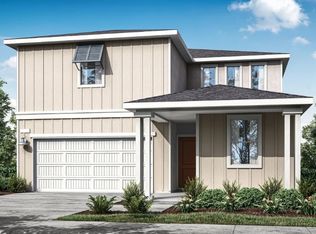
Enjoy exceptional location and modern living in this beautiful 4-bedroom, 3-bathroom home in the Juniper Hills community, ideally located directly across from the park and basketball court. The inviting front porch overlooks the park, offering a peaceful setting and a great outdoor view.
Built in 2024, this thoughtfully designed two-story home features an open-concept main level with a spacious Great Room, dining area, and modern kitchen with quartz countertops and stainless-steel appliances. A first-floor bedroom and full bathroom provide excellent flexibility for guests, a home office, or multi-generational living. The covered patio extends the living space outdoors.
Upstairs, you'll find three additional bedrooms, including a spacious owner's suite with a private bathroom.
Highlights:
Park-facing location directly across from the community park and basketball court
4 bedrooms and 3 full bathrooms
First-floor bedroom and full bathroom
Spacious open-concept living area
Modern kitchen with quartz countertops and stainless-steel appliances
Covered patio
Solar panels with Tesla Powerwall battery backup for energy efficiency and added peace of mind
Newer 2024 construction
Clovis Unified School District
Tenant responsibilities: Utilities and front-yard maintenance
No smoking
A great opportunity to live in a newer home in a desirable community with the park right outside your front door.
12-month minimum lease. First month's rent and security deposit due at signing. Tenant responsible for all utilities and front-yard landscaping/maintenance. Renter's insurance required. No smoking.
Sold for $423,500
Price history
| Date | Event | Price |
|---|---|---|
| 10/10/2026 | Listing removed | $2,800$1/sqft |
Source: Zillow Rentals Report a problem | ||
| 8/28/2026 | Listed for rent | $2,800-3.4%$1/sqft |
Source: Zillow Rentals Report a problem | ||
| 5/19/2024 | Listing removed | -- |
Source: Zillow Rentals Report a problem | ||
| 5/11/2024 | Price change | $2,900-4.9%$1/sqft |
Source: Zillow Rentals Report a problem | ||
| 5/3/2024 | Price change | $3,050-4.7%$1/sqft |
Source: Zillow Rentals Report a problem | ||
| 4/29/2024 | Listed for rent | $3,200$2/sqft |
Source: Zillow Rentals Report a problem | ||
| 4/25/2024 | Sold | $423,500$201/sqft |
Source: Public Record Report a problem | ||
| 12/13/2023 | Listing removed | $423,500$201/sqft |
Source:  Lennar Homes Report a problem Lennar Homes Report a problem | ||
| 12/3/2023 | Listed for sale | $423,500$201/sqft |
Source: Lennar Homes Report a problem | ||
Get a cash offer in 3 minutes
Find out how much your home could sell for in as little as 3 minutes with a no-obligation cash offer.
Estimated market value
$473,600
