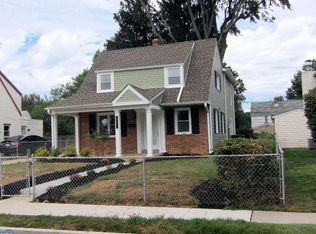
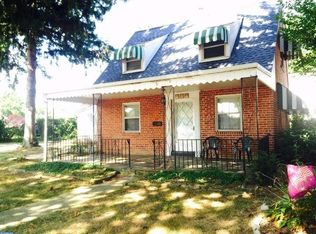
Welcome to your new home which is as much your private retreat as it is your primary residence. Approaching this home you will immediately notice the immaculately maintained front yard and landscaped garden which are maintained due to an irrigation system which keeps these spaces lush and green. Park in the 2 car driveway affording ample off street parking. Then enter this extraordinary house into the formal living room and notice the beautiful hardwood floors that extend as far as you can see. The formal dining room is next also with hardwood floors and plenty of natural light. The open concept flows into the very large kitchen with granite countertops, tile backsplashes, plenty of cabinetry and a dishwasher, refrigerator, stove and microwave oven all intelligently laid out in this stunning kitchen. There is also a small bar sink at one end of the extensive counter that allows service to the den and pool. Open to the kitchen is the wonderful family room with the same hardwood floors as the living room and dining room. Marvel at the stunning brick wall containing the gas fireplace and the TV wall with a large screen TV and surround sound audio system. The den is a smaller family room also containing a wall mounted TV, a half bath and the laundry room. French doors welcome you out to the fenced in yard containing the in ground pool and spa, both heated with natural gas. You will never want to leave your yard with its private setting and plenty of room for lounging outside. Back into the house you will go upstairs to see the four bedrooms including the master suite with two large closets and a beautiful bathroom with tiled walls and an oversized tiled shower with a seat conveniently incorporated into the design. This home has too many features and upgrades to mention, but here are a few: The heating system is a zoned hot water baseboard system and the air conditioning system is a separate high velocity system, the windows in the original house were all replaced in 2016, there are recessed lights in the kitchen, a First Alert security system is installed but has not been used in many years, there is radiant heating in the family room, wall to wall carpeting in all bedrooms, ceiling fans throughout the house and so much more. Make you appointment to see this extraordinary home and make it yours before the summer ends.
Sold for $435,000
Zillow last checked:
Listing updated:
Bought with:
Allison Carbone, RS222656L
Keller Williams Realty Group
Source: Bright MLS,MLS#: PADE2116918
Price history
| Date | Event | Price |
|---|---|---|
| 7/30/2026 | Sold | $435,000-3.3%$179/sqft |
Source:  Bright MLS #PADE2116918 Report a problem Bright MLS #PADE2116918 Report a problem | ||
| 7/8/2026 | Pending sale | $450,000$185/sqft |
Source: Bright MLS #PADE2116918 Report a problem | ||
| 6/15/2026 | Contingent | $450,000$185/sqft |
Source: Bright MLS #PADE2116918 Report a problem | ||
| 6/12/2026 | Listed for sale | $450,000$185/sqft |
Source: Bright MLS #PADE2116918 Report a problem | ||
Get a cash offer in 3 minutes
Find out how much your home could sell for in as little as 3 minutes with a no-obligation cash offer.
Estimated market value
$434,300
