Welcome home to 4.73 acres of Alaska living, where there's room to spread out, explore, and enjoy the outdoors right from your own backyard. From established trails and a shooting range to gardening, hobby farming, and future shop potential, this property offers the space and versatility to fit a variety of lifestyles. Featuring 3 bedrooms, 2.5 bathrooms, and an attached 2 car garage, this impressive 3,100 sq. ft. home provides a flexible layout designed for both everyday living and entertaining. The home features 13-inch walls for added insulation and energy efficiency. The main level welcomes you with an oversized arctic entry—offering ample room for coats, boots, outdoor gear, and additional storage—before opening into a spacious living room, formal dining area, and generously sized kitchen. A convenient half bath for guests and a private primary suite complete the main floor. Upstairs, you'll find two additional bedrooms, a full bathroom, an open-concept family/game room, and a versatile bonus room ideal for a home office, hobby space, workout room, or guest retreat. Conveniently located on the main level, the primary suite features a four-head walk-in shower, jacuzzi tub, and walk-in closet. Every bedroom offers its own walk-in closet, while built-in storage tucked beneath the eaves and a concrete root cellar provide added functionality and storage. Step outside and discover a property designed to embrace the Alaska lifestyle. The greenhouse is equipped with a Toyo stove, underground water lines for convenient watering and elecricity, while the barn opens to a fenced area ideal for gardening, hobby farming, or animals. Established chokecherry trees, a small apple tree, raspberries, strawberries, and rhubarb have been growing on the property for several years. The property also includes a wood shed, metal dome building, storage shed, and a 36' x 40' concrete slab already in place and ready for your future shop. Established trails meander through the back of the property, offering the perfect setting for walking, biking, snowmachining, four-wheeling, and enjoying the surrounding beauty throughout the seasons. A designated shooting range area adds yet another opportunity to enjoy the outdoors without ever leaving home. Whether you envision raising animals, growing your own food, building the ultimate shop, or simply enjoying the peace and privacy of country living, this property offers an opportunity to embrace the Alaska lifestyle. More than just a home, it's an opportunity to live Alaska the way it was meant to be lived.
For sale
Price cut: $15K (9/3)
$415,000
2747B Hannan Rd, Delta Junction, AK 99737
3beds
3,100sqft
Single Family Residence
Built in 2012
4.74 Acres Lot
$-- Zestimate®
$134/sqft
$-- HOA
What's special
Formal dining areaGenerously sized kitchenStorage shedWood shedPrivate primary suiteMetal dome building
- 52 days
- 251
- 6
Zillow last checked:
Listing updated:
Listed by:
Stephanie Creviston 907-347-1102,
DEBBIE JOSLIN REALTY, LLC
Source: GFMLS,MLS#: 160754
Facts & features
Interior
Bedrooms & bathrooms
- Bedrooms: 3
- Bathrooms: 3
- Full bathrooms: 2
- Partial bathrooms: 1
Rooms
- Room types: Family Room, Game Room, Den/Study/Office, Formal Dining, Mud Room, Master Suite, Arctic Entry
Heating
- Wood Stove, Monitor/Toyo
Appliances
- Included: Range/Oven, Dishwasher, Microwave, Refrigerator, Washer, Dryer
- Laundry: Main Level
Features
- Walk-In Closet(s), Solid Type Countertop, Ceiling Fan(s)
- Flooring: Tile, Laminate
- Windows: Curtain Rods
- Basement: Cellar
Interior area
- Total structure area: 3,100
- Total interior livable area: 3,100 sqft
Property
Parking
- Total spaces: 2
- Parking features: RV Access/Parking, Attached
- Attached garage spaces: 2
Features
- Levels: Two
- Stories: 2
- Exterior features: Horse Property, Lawn, Garden, Natural, Internet Available
- Has spa: Yes
- Spa features: Bath
- Fencing: Fenced
Lot
- Size: 4.74 Acres
Details
- Additional structures: Greenhouse, Shed(s), Barn(s)
- Parcel number: none
- Zoning: n/a
- Zoning description: None
- Other equipment: Satellite Components
- Horses can be raised: Yes
Construction
Type & style
- Home type: SingleFamily
- Property subtype: Single Family Residence
Materials
- Vinyl Siding, Other
- Foundation: Concrete Perimeter
- Roof: Metal
Condition
- 11-15 yrs
- New construction: No
- Year built: 2012
Utilities & green energy
- Gas: Oil
- Sewer: Private Sewer
- Water: Private
Community & HOA
Community
- Subdivision: 10S 11E
Location
- Region: Delta Junction
Financial & listing details
- Price per square foot: $134/sqft
- Price range: $415K - $415K
- Date on market: 7/17/2026
- Listing terms: Cash/Refinance
Estimated market value
Not available
Estimated sales range
Not available
Not available
Price history
| Date | Event | Price |
|---|---|---|
| 9/3/2026 | Price change | $415,000-3.5%$134/sqft |
Source:  GFMLS #160754 Report a problem GFMLS #160754 Report a problem | ||
| 8/17/2026 | Price change | $430,000-4.4%$139/sqft |
Source: GFMLS #160754 Report a problem | ||
| 7/17/2026 | Listed for sale | $450,000$145/sqft |
Source: GFMLS #160754 Report a problem | ||
| 7/5/2023 | Listing removed | -- |
Source: Owner Report a problem | ||
| 4/6/2023 | Listed for sale | $450,000$145/sqft |
Source: Owner Report a problem | ||
Public tax history
Tax history is unavailable.
Monthly payment
Est. payment
Payment breakdown
Explore the cost of this home by adjusting the details. Changes won't be saved.Climate risks
Neighborhood: 99737
Nearby schools
Schools provided by the listing agent
- Elementary: Delta Junction
- Middle: Delta Junction
- High: Delta Junction
Source: GFMLS. This data may not be complete. We recommend contacting the local school district to confirm school assignments for this home.

Similar homes
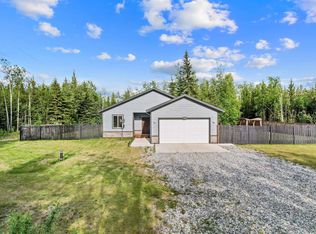
- $439,0005 bd4 ba2.7k sqft2581 Gilbertson Way, Delta Junction, AK 99737For Sale
 MLS ID #161206, Stephanie Creviston. GFMLS
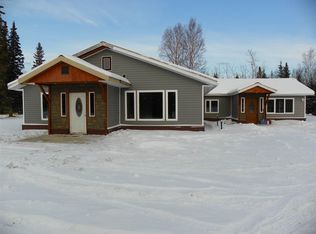
 - $415,0003 bd2 ba2.5k sqftL3233 Cathy Ln, Delta Junction, AK 99737For Sale
 MLS ID #161126, Stephanie Creviston. GFMLS
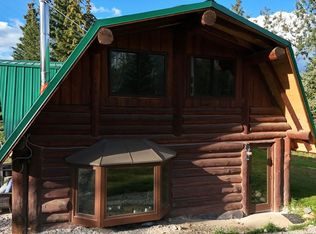
 - $399,0005 bd3 ba2.5k sqft4780 Spruce Rd, Delta Junction, AK 99737For Sale
 MLS ID #160974, Ilona Yantsen. GFMLS
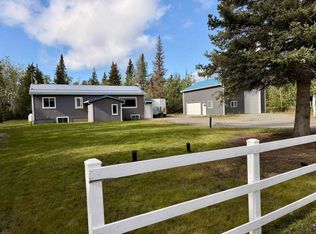
 - $379,0004 bd2 ba2.2k sqft2537 Hart Ln, Delta Junction, AK 99737For Sale
 MLS ID #160913, Ilona Yantsen. GFMLS
 - $454,0004 bd2 ba2.4k sqft4930 Angela Dr, Delta Junction, AK 99737For Sale
 MLS ID #26-8509, Becky Peterson, Mt. Hayes, Inc. Realtors. AKMLS
