Skip main navigation
Sold for $872,000
  • $872,000

    275 E Ridge Road, Sedona, AZ 86336

    3beds
    1,995sqft
    Single Family Residence
    Built in 1973
    0.28 Acres Lot
    $872,000 Zestimate®
    $437/sqft
    $4,973 Estimated rent

    Home value

    $872,000

    $828,000 - $916,000

    $4,973/mo

    Zestimate® history
    Loading
    Loading...

    Owner options

    List your home for rent

    $4,973/mo

    Rent Zestimate®

    Find your next renter with Zillow Rental Manager. Plus, with online applications, you can quickly screen prospective tenants – for free.

    Learn more

    $4,973/mo

    Rent Zestimate®

    Refinance and save

    $5,056/mo

    Est. payment

    Refinancing to a lower rate could help reduce your monthly payments and save thousands over the life of the loan.

    See today's rates

    $5,056/mo

    Est. payment

    Explore your selling options

    Work with a Zillow partner agent

    Leverage their expertise and Zillow's premium Showcase listings to get your home seen by more buyers.

    Get started

    List with your own agent

    Get your home in front of millions of buyers by listing it on Zillow.

    Learn how to do it

    Sell it yourself

    Take full control of how buyers see your home on Zillow by listing For Sale by Owner (FSBO).

    List your home

    What's special

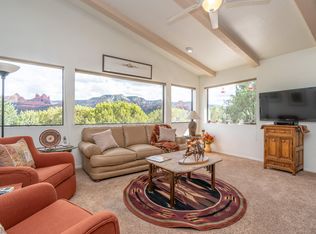
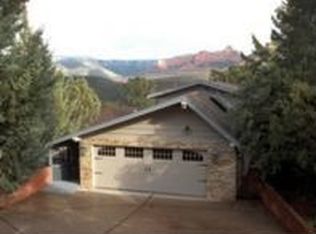
    Exceptional opportunity in prime Sedona Uptown location! This well maintained 3 bedroom / 2 bath home offers 1,995 SF of living space on .28 acres. The sunroom can easily be converted to 4th bedroom or office. Gorgeous red rock views to the East and North East of the famous Schnebly Hill Vista and Wilson Mountain, with mature landscaping, oleander and trumpet vines, pine and pinions all aroound. Upgrades in 2020 include new tile floor in living room, a full kitchen remodel. The owner's bathroom includes and walk-in tub for easy access. No HOA, STR permitted. Bring your vision and make it your own Sedona sanctuary.

    Zillow last checked:

    Listing updated:

    Listed by:

    Katrin Themlitz 928-821-1133,

    Russ Lyon Sotheby's International Realty

    Bought with:

    Non-Represented Buyer

    Non-MLS Office

    Source: ARMLS,MLS#: 7036152MLS Logo

    Facts & features

    Interior

    Bedrooms & bathrooms
    • Bedrooms: 3
    • Bathrooms: 2
    • Full bathrooms: 1
    • 1/2 bathrooms: 1
    Heating
    • Wood, Forced Air, Natural Gas
    Cooling
    • Central Air, Ceiling Fan(s)
    Appliances
    • Included: Dryer, Washer, Refrigerator, Built-in Microwave, Dishwasher, Electric Cooktop
    • Laundry: Inside
    Features
    • Pantry, Double Vanity, Eat-in Kitchen, Breakfast Bar, Vaulted Ceiling(s), Kitchen Island, 3/4 Bath Master Bdrm, Laminate Counters
    • Flooring: Carpet, Linoleum, Tile, Wood
    • Windows: Single Pane, Screens, Skylight(s), Double Pane Windows, Tinted Windows
    • Has basement: No
    • Number of fireplaces: 1
    • Fireplace features: Wood Burning
    Interior area
    • Total structure area: 1,995
    • Total interior livable area: 1,995 sqft

    Property

    Parking
    • Total spaces: 4
    • Parking features: Off Street, Attached, Garage Door Opener
    • Attached garage spaces: 2
    • Uncovered spaces: 2
    Features
    • Stories: 1
    • Patio & porch: Patio
    • Exterior features: Rain Gutters, Balcony
    • Spa features: None, Bath
    • Fencing: Back Yard,Chain Link
    Lot
    • Size: 0.28 Acres
    • Features: East/West Exposure, Hillside Lot, Desert Back, Desert Front, Gravel/Stone Front, Gravel/Stone Back
    Details
    • Parcel number: 40145033

    Construction

    Type & style
    • Home type: SingleFamily
    • Architectural style: Ranch
    • Property subtype: Single Family Residence
    Materials
    • Stucco, Wood Frame, Block
    Condition
    • Year built: 1973

    Utilities & green energy

    • Electric: 220 Volts in Kitchen
    • Sewer: See Remarks, Septic Tank
    • Water: Pvt Water Company
    • Utilities for property: Phone Available, Natural Gas Connected

    Community & HOA

    Community
    • Subdivision: Lazy Bear Estates Unit 02
    HOA
    • Has HOA: No
    • Services included: No Fees
    Location
    • Region: Sedona

    Financial & listing details

    • Price per square foot: $437/sqft
    • Annual tax amount: $3,284
    • Date on market: 6/10/2026
    • Cumulative days on market: 11 days
    • Listing terms: Cash
    • Ownership: Fee Simple
    • Electric utility on property: Yes
    • Road surface type: Paved, Concrete

    Price history

    DateEventPrice
    6/23/2026Sold$872,000-3%$437/sqft
    Source: ARMLS #7036152 Report a problem
    6/13/2026Pending sale$899,000$451/sqft
    Source: ARMLS #7036152 Report a problem
    6/2/2026Listed for sale$899,000$451/sqft
    Source: ARMLS #7036152 Report a problem

    Public tax history

    Tax history is unavailable.

    Neighborhood: 86336

    Nearby schools

    GreatSchools rating
    Schools provided by the listing agent
    • Elementary: West Sedona Elementary School
    • Middle: Sedona Red Rock Junior/Senior High School
    • High: Sedona Red Rock Junior/Senior High School
    • District: Sedona-Oak Creek JUSD #9

    Source: ARMLS. This data may not be complete. We recommend contacting the local school district to confirm school assignments for this home.

    Get a cash offer in 3 minutes
    Find out how much your home could sell for in as little as 3 minutes with a no-obligation cash offer.
    Estimated market value
    $872,000
    Get a cash offer in 3 minutes
    Find out how much your home could sell for in as little as 3 minutes with a no-obligation cash offer.
    Estimated market value
    $872,000