This exquisitely maintained and private home is set on almost nine acres with a 2 bedroom updated guest house and updated pool on the grounds. The main house is an approximately 3500 square foot mid-century modern home with 3 bedrooms, 3 full and 2 half baths. A gourmet kitchen offers granite counters, high-end stainless appliances, a 6 burner gas cooktop, built in convection and microwave ovens, a large center island, and ample counter and cabinet space. A glass sunroom off the kitchen offers a beautiful view of the grounds. The dining room and living room contain floor to ceiling windows and a wood-burning stone fireplace in the living room. The primary suite has two walk in closets and a spa bathroom. The family room on the lower level has a gas fireplace and looks out to the pool, hot tub and patio. The basement contains a workshop, playroom and storage areas. In addition to the main house, the property offers a two car attached garage with a hybrid plug-in, a two car detached garage, a barn and detached guest house. The property is located within the Pojac Point Fire District, and is serviced by municipal water and gas. Don't miss this rare offering in Pojac Point.
For sale
$2,300,000
275 Forge Rd, North Kingstown, RI 02852
3beds
3,626sqft
Single Family Residence
Built in 1956
8.79 Acres Lot
$2,170,000 Zestimate®
$634/sqft
$92/mo HOA
What's special
Two car detached garageGourmet kitchenLarge center islandGranite countersHigh-end stainless appliancesSpa bathroom
- 21 days
- 1,433
- 72
Zillow last checked:
Listing updated:
Listed by:
Deborah Foppert 401-423-2329,
Jamestown Real Estate LLC,
Matthew Archer 401-649-0473,
Jamestown Real Estate LLC
Source: StateWide MLS RI,MLS#: 1422071
Facts & features
Interior
Bedrooms & bathrooms
- Bedrooms: 3
- Bathrooms: 5
- Full bathrooms: 3
- 1/2 bathrooms: 2
Bathroom
- Features: Bath w Tub & Shower
Heating
- Natural Gas, Forced Air
Cooling
- Central Air
Appliances
- Included: Gas Water Heater, Dryer, Oven/Range, Refrigerator, Washer
Features
- Wall (Dry Wall), Plumbing (Mixed)
- Flooring: Ceramic Tile, Hardwood, Carpet
- Doors: Storm Door(s)
- Windows: Storm Window(s)
- Basement: Full,Interior and Exterior,Finished,Media Room,Playroom,Utility,Work Shop
- Number of fireplaces: 2
- Fireplace features: Stone
Interior area
- Total structure area: 2,815
- Total interior livable area: 3,626 sqft
- Finished area above ground: 2,815
- Finished area below ground: 811
Video & virtual tour
Property
Parking
- Total spaces: 12
- Parking features: Attached, Detached, Garage Door Opener
- Attached garage spaces: 4
Features
- Patio & porch: Patio
- Pool features: In Ground
- Spa features: Hot Tub
Lot
- Size: 8.79 Acres
- Features: Horse Permitted
Details
- Additional structures: Guest House, Outbuilding
- Parcel number: NKINM172B004
- Zoning: PPR
- Other equipment: Hot Tub
- Horses can be raised: Yes
Construction
Type & style
- Home type: SingleFamily
- Architectural style: Contemporary
- Property subtype: Single Family Residence
Materials
- Dry Wall, Clapboard, Wood
- Foundation: Mixed
Condition
- New construction: No
- Year built: 1956
Utilities & green energy
- Electric: 200+ Amp Service
- Sewer: Septic Tank
- Water: Municipal
Community & HOA
Community
- Features: Golf, Highway Access, Private School, Public School, Recreational Facilities, Restaurants
- Subdivision: Pojac Point
HOA
- Has HOA: No
- HOA fee: $1,100 annually
Location
- Region: North Kingstown
Financial & listing details
- Price per square foot: $634/sqft
- Tax assessed value: $1,199,600
- Annual tax amount: $12,581
- Date on market: 9/2/2026
- Inclusions: Portion of driveway from Forge Road is subject to an easement.
Estimated market value
$2,170,000
$2.06M - $2.28M
$6,017/mo
Price history
| Date | Event | Price |
|---|---|---|
| 9/2/2026 | Listed for sale | $2,300,000+82.5%$634/sqft |
Source:  StateWide MLS RI #1422071 Report a problem StateWide MLS RI #1422071 Report a problem | ||
| 8/21/2020 | Sold | $1,260,000+30.6%$347/sqft |
Source: StateWide MLS RI #1262197 Report a problem | ||
| 10/16/2019 | Listing removed | $965,000$266/sqft |
Source: Mott & Chace Sotheby's International Realty #1217952 Report a problem | ||
| 1/15/2019 | Listed for sale | $965,000-0.5%$266/sqft |
Source: Mott & Chace Sotheby's Intl. #1211961 Report a problem | ||
| 8/2/2002 | Sold | $970,000$268/sqft |
Source: Public Record Report a problem | ||
Public tax history
| Year | Property taxes | Tax assessment |
|---|---|---|
| 2025 | $13,244 -7.1% | $1,199,600 +20.7% |
| 2024 | $14,253 | $993,900 |
| 2023 | $14,253 +2% | $993,900 |
| 2022 | $13,974 +1.5% | $993,900 +26.3% |
| 2021 | $13,774 +2.4% | $787,100 |
| 2020 | $13,452 | $787,100 |
| 2019 | $13,452 +80.5% | $787,100 +17.9% |
| 2018 | $7,454 -40% | $667,700 |
| 2017 | $12,413 +2.9% | $667,700 |
| 2016 | $12,059 +3.8% | $667,700 +10.9% |
| 2015 | $11,619 +52.9% | $602,000 |
| 2014 | $7,600 -32.8% | $602,000 |
| 2013 | $11,318 -0.2% | $602,000 -7% |
| 2012 | $11,339 +2.7% | $647,600 +1.2% |
| 2011 | $11,043 +2.4% | $639,800 |
| 2010 | $10,781 +11.4% | $639,800 -7.6% |
| 2009 | $9,677 +1% | $692,700 |
| 2008 | $9,580 +4% | $692,700 |
| 2007 | $9,213 -21.8% | $692,700 -12.7% |
| 2005 | $11,783 +3.3% | $793,500 |
| 2004 | $11,411 +16.8% | $793,500 +89.3% |
| 2003 | $9,769 | $419,100 |
Find assessor info on the county website
Monthly payment
Est. payment
Payment breakdown
Explore the cost of this home by adjusting the details. Changes won't be saved.Climate risks
Neighborhood: 02852
- $2,145,2004 bd5 ba5.2k sqft259 Forge Rd, North Kingstown, RI 02852Off Market
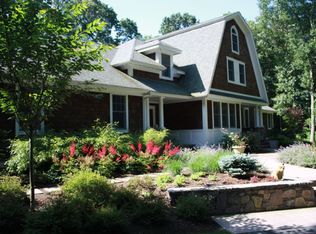
- $3,512,0005 bd7 ba6.3k sqft4 Pojac Point Rd, North Kingstown, RI 02852Off Market
- $1,589,8006 bd1 ba5.4k sqft2 Pojac Point Rd, North Kingstown, RI 02852Off Market
- $1,477,0004 bd5 ba4.9k sqft315 Forge Rd, North Kingstown, RI 02852Off Market
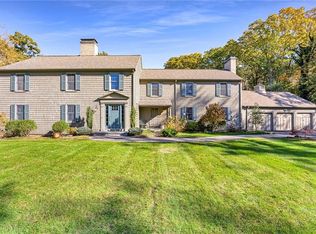
Similar homes
- $2,750,0006 bd6 ba5k sqft57 Old Forge Rd, Warwick, RI 02818For Sale

 MLS ID #1414139, Dean deTonnancourt, REMAX Revolution. StateWide MLS RI
 - $2,995,0004 bd4 ba4.5k sqft50 Kenyon Ave, East Greenwich, RI 02818For Sale
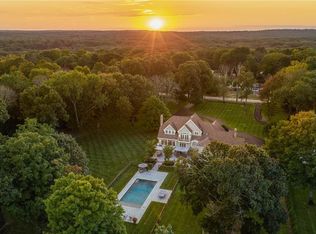 MLS ID #1422608, Jennifer Cosgrove O'Leary, Greenwich Bay Brokers. StateWide MLS RI
 - $2,150,0003 bd4 ba2.7k sqft152 Main St, North Kingstown, RI 02852For Sale
 MLS ID #1419401, Benjamin Thomas, SERHANT.. StateWide MLS RI
 - $2,125,0003 bd4 ba3.6k sqft41 Edies Ln, Exeter, RI 02822For Sale
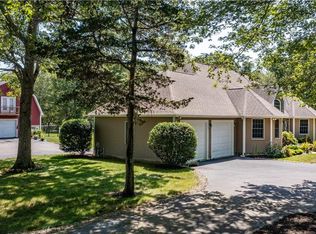 MLS ID #1422194, Donna Sabitoni, Flagship Real Estate Advisors. StateWide MLS RI
 - $2,300,0004 bd4 ba3.2k sqft1090 Buttonwoods Ave, Warwick, RI 02886For SaleMLS ID #1411311, The Phipps Team, Compass. StateWide MLS RI
- $2,250,0004 bd3 ba2.7k sqft259 Taylor Rd, Portsmouth, RI 02871For SaleMLS ID #1424028, Karen Dill, Homes By Connect. StateWide MLS RI
- $1,190,0004 bd3 ba4k sqft189 Delano Dr, North Kingstown, RI 02852For SaleMLS ID #1421968, Mark Ryan, Residential Properties Ltd.. StateWide MLS RI
- $1,995,0003 bd3 ba2.8k sqft219 W Reach Dr, Jamestown, RI 02835For SaleMLS ID #1422408, Deborah Foppert, Jamestown Real Estate LLC. StateWide MLS RI
- $2,200,0003 bd3 ba2.6k sqft139 Hemlock Ave, Warwick, RI 02886For SaleMLS ID #1418686, The Phipps Team, Compass. StateWide MLS RI
- $1,950,0005 bd4 ba4.9k sqft95 Taggart Ct, East Greenwich, RI 02818For SaleMLS ID #1421583, Lisa Pisaturo, Residential Properties Ltd.. StateWide MLS RI
- $2,495,0004 bd5 ba4.9k sqft105 Princess Pine Dr, East Greenwich, RI 02818For SaleMLS ID #1417686, Kira Greene, Compass. StateWide MLS RI
- $1,799,9994 bd6 ba5.3k sqft35 River Run, East Greenwich, RI 02818For SaleMLS ID #1412175, Susan Perry, Lila Delman Compass. StateWide MLS RI
- $2,495,0003 bd4 ba3k sqft59 Carnegie Harbor Dr, Portsmouth, RI 02871For SaleMLS ID #1424053, Michelle Aumann, Vanderbilt International Prop.. StateWide MLS RI
- $1,300,0005 bd6 ba4k sqft32 Equestrian Way, Cranston, RI 02921For SaleMLS ID #1423800, Lorena Childress, REMAX Revolution. StateWide MLS RI
- $1,695,0003 bd4 ba2.9k sqft24 Constellation Ct, Jamestown, RI 02835For SaleMLS ID #1421504, Carol HOPKINS, Residential Properties Ltd.. StateWide MLS RI
- $2,125,0004 bd4 ba3.1k sqft26 Thayer Ave, Narragansett, RI 02882For SaleMLS ID #1422659, Sheil Readyhough Team, SERHANT.. StateWide MLS RI
- $2,000,0003 bd3 ba3k sqft206 Poppasquash Rd, Bristol, RI 02809For SaleMLS ID #1420575, Principe Real Estate Group, William Raveis Inspire. StateWide MLS RI
- $1,995,0004 bd3 ba3.5k sqft280 Bittersweet Farm Way, South Kingstown, RI 02879For SaleMLS ID #1419797, Mary Ann Lisi, Residential Properties Ltd.. StateWide MLS RI
- $2,295,0003 bd4 ba2.9k sqft33 Withington Rd, Narragansett, RI 02882For SaleMLS ID #1416736, Anita LANGER, Residential Properties Ltd.. StateWide MLS RI
- $2,450,0004 bd5 ba3.8k sqft416B Bridgetown Rd, Saunderstown, RI 02874For SaleMLS ID #1418442, Sheil Readyhough Team, SERHANT.. StateWide MLS RI
