Discover the peaceful setting of this private Gettysburg property, nestled on nearly 3 acres surrounded by mature woods and natural beauty. Tucked away from the road, the property offers a quiet, secluded atmosphere while still providing the convenience of being just minutes from historic downtown Gettysburg, shopping, dining, and everyday amenities. Commuters will appreciate the easy access to U.S. Route 15 for travel north toward Harrisburg or south into Maryland, while nearby U.S. Route 30 provides a convenient route to York and surrounding areas. Whether you're looking for privacy, a wooded setting, or a location that balances country living with accessibility, this property offers a unique opportunity. Additional photos will be added soon.
Under contract
Price cut: $25K (7/30)
$325,000
275 Hoffman Rd, Gettysburg, PA 17325
5beds
2,244sqft
Single Family Residence
Built in 1972
2.89 Acres Lot
$-- Zestimate®
$145/sqft
$-- HOA
What's special
Wooded setting
- 76 days
- 341
- 8
Likely to sell faster than
Zillow last checked:
Listing updated:
Listed by:
Jay Schmitt 717-253-0760,
Keller Williams Keystone Realty 7173344565,
Co-Listing Agent: Cassondra Selby 717-357-0090,
Keller Williams Keystone Realty
Source: Bright MLS,MLS#: PAAD2024040
Facts & features
Interior
Bedrooms & bathrooms
- Bedrooms: 5
- Bathrooms: 3
- Full bathrooms: 3
- Main level bathrooms: 1
- Main level bedrooms: 1
Rooms
- Room types: Dining Room, Primary Bedroom, Bedroom 2, Bedroom 3, Kitchen, Family Room, Bedroom 1, Bathroom 1, Bathroom 2, Bathroom 3, Additional Bedroom
Primary bedroom
- Features: Flooring - Carpet
- Level: Main
- Area: 182 Square Feet
- Dimensions: 13 X 14
Other
- Level: Lower
Bedroom 1
- Features: Ceiling Fan(s), Flooring - Carpet
- Level: Upper
- Area: 187 Square Feet
- Dimensions: 11 X 17
Bedroom 2
- Features: Flooring - Carpet, Walk-In Closet(s)
- Level: Upper
- Area: 156 Square Feet
- Dimensions: 12 X 13
Bedroom 3
- Features: Flooring - Carpet, Ceiling Fan(s)
- Level: Upper
- Area: 176 Square Feet
- Dimensions: 11 X 16
Bathroom 1
- Features: Flooring - Ceramic Tile
- Level: Main
- Area: 99 Square Feet
- Dimensions: 9 X 11
Bathroom 2
- Features: Flooring - Vinyl
- Level: Upper
- Area: 54 Square Feet
- Dimensions: 6 X 9
Bathroom 3
- Level: Lower
Dining room
- Features: Flooring - Wood
- Level: Main
- Area: 182 Square Feet
- Dimensions: 13 X 14
Family room
- Features: Wood Stove, Flooring - Wood
- Level: Main
- Area: 375 Square Feet
- Dimensions: 15 X 25
Kitchen
- Features: Eat-in Kitchen, Ceiling Fan(s), Flooring - Wood
- Level: Main
- Area: 280 Square Feet
- Dimensions: 14 X 20
Heating
- Radiant, Baseboard, Electric
Cooling
- None
Appliances
- Included: Electric Water Heater
- Laundry: Main Level
Features
- Basement: Partial,Partially Finished
- Has fireplace: No
Interior area
- Total structure area: 3,573
- Total interior livable area: 2,244 sqft
- Finished area above ground: 1,994
- Finished area below ground: 250
Property
Parking
- Total spaces: 3
- Parking features: Oversized, Unpaved, Attached, Driveway
- Attached garage spaces: 3
- Has uncovered spaces: Yes
Accessibility
- Accessibility features: None
Features
- Levels: One and One Half
- Stories: 1.5
- Patio & porch: Deck
- Pool features: None
Lot
- Size: 2.89 Acres
- Features: SideYard(s), Wooded
Details
- Additional structures: Above Grade, Below Grade
- Parcel number: 38H120075000
- Zoning: RESIDENTIAL
- Special conditions: Standard
Construction
Type & style
- Home type: SingleFamily
- Architectural style: Cape Cod,Tudor
- Property subtype: Single Family Residence
Materials
- Stick Built
- Foundation: Block
- Roof: Metal,Shingle
Condition
- Excellent
- New construction: No
- Year built: 1972
Utilities & green energy
- Electric: 200+ Amp Service
- Sewer: On Site Septic, Mound System
- Water: Private
Community & HOA
Community
- Subdivision: Gettysburg
HOA
- Has HOA: No
Location
- Region: Gettysburg
- Municipality: STRABAN TWP
Financial & listing details
- Price per square foot: $145/sqft
- Tax assessed value: $239,000
- Annual tax amount: $4,057
- Date on market: 6/30/2026
- Listing agreement: Exclusive Right To Sell
- Listing terms: Cash,Conventional
- Ownership: Fee Simple
Estimated market value
Not available
Estimated sales range
Not available
Not available
Price history
| Date | Event | Price |
|---|---|---|
| 8/10/2026 | Contingent | $325,000$145/sqft |
Source:  Bright MLS #PAAD2024040 Report a problem Bright MLS #PAAD2024040 Report a problem | ||
| 7/30/2026 | Price change | $325,000-7.1%$145/sqft |
Source: Bright MLS #PAAD2024040 Report a problem | ||
| 6/30/2026 | Listed for sale | $350,000-12.5%$156/sqft |
Source: Bright MLS #PAAD2024040 Report a problem | ||
| 6/1/2026 | Listing removed | -- |
Source: Owner Report a problem | ||
| 5/5/2026 | Listed for sale | $400,000+220%$178/sqft |
Source: Owner Report a problem | ||
| 9/14/1990 | Sold | $125,000$56/sqft |
Source: Agent Provided Report a problem | ||
Public tax history
| Year | Property taxes | Tax assessment |
|---|---|---|
| 2025 | $4,030 +4.3% | $239,000 |
| 2024 | $3,863 +0.7% | $239,000 |
| 2023 | $3,836 +5.6% | $239,000 |
| 2022 | $3,634 -2.3% | $239,000 |
| 2021 | $3,719 | $239,000 |
| 2020 | $3,719 +242.7% | $239,000 |
| 2019 | $1,085 +195.7% | $239,000 |
| 2018 | $367 | $239,000 |
| 2017 | -- | $239,000 |
| 2016 | -- | $239,000 |
| 2015 | -- | $239,000 |
| 2014 | -- | $239,000 |
| 2013 | -- | -- |
| 2012 | -- | -- |
| 2011 | -- | -- |
| 2010 | -- | $51,539 |
| 2009 | -- | $51,539 |
| 2008 | -- | $51,539 |
| 2007 | -- | $51,539 |
| 2006 | -- | $51,539 +0% |
| 2005 | -- | $51,538 |
| 2004 | -- | $51,538 |
| 2003 | -- | $51,538 |
| 2002 | -- | $51,538 |
| 2000 | -- | $51,538 |
Find assessor info on the county website
Monthly payment
Est. payment
Payment breakdown
Explore the cost of this home by adjusting the details. Changes won't be saved.Climate risks
Neighborhood: 17325
Nearby schools
Schools provided by the listing agent
- Middle: Gettysburg Area
- High: Gettysburg Area
- District: Gettysburg Area
Source: Bright MLS. This data may not be complete. We recommend contacting the local school district to confirm school assignments for this home.

Similar homes
- $340,0003 bd2 ba1.5k sqft601 Grant Dr, Gettysburg, PA 17325For Sale
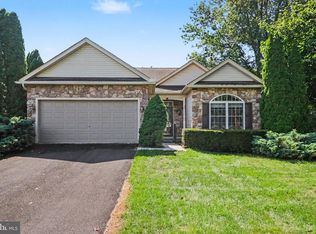
 MLS ID #PAAD2025610, David Monsour, Keller Williams Keystone Realty. Bright MLS
 - $317,0003 bd2 ba1.6k sqft987 Biglerville Rd, Gettysburg, PA 17325For Sale
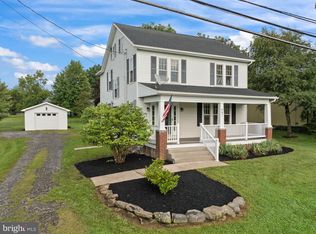 MLS ID #PAAD2024768, Greg Deaner, Sites Realty, Inc.. Bright MLS
 - $405,0002 bd2 ba2.1k sqft135 Knoxlyn Rd, Gettysburg, PA 17325For Sale
 MLS ID #PAAD2023732, David Monsour, Keller Williams Keystone Realty. Bright MLS
 - $400,0004 bd3 ba1.8k sqft681 Grant Dr, Gettysburg, PA 17325For Sale
 MLS ID #PAAD2024344, Erica Corbin, Kelly and Co Realty, LLC. Bright MLS
 - $434,9004 bd2 ba2.6k sqft667 Grant Dr, Gettysburg, PA 17325For SaleMLS ID #PAAD2025058, Nolan Peterson, Samson Properties. Bright MLS
- $249,9004 bd2 ba1.8k sqft641 Knoxlyn Rd, Gettysburg, PA 17325For SaleMLS ID #PAAD2024238, Alycia Hays, RE/MAX of Gettysburg. Bright MLS
- $340,0004 bd3 ba1.8k sqft357 Pine Grove Rd, Gardners, PA 17324For SaleMLS ID #PACB2057970, Scott Moore, Coldwell Banker Realty. Bright MLS
- $275,0003 bd1 ba1.1k sqft1360 Biglerville Rd, Gettysburg, PA 17325For SaleMLS ID #PAAD2024946, Todd Grim, RE/MAX Quality Service, Inc.. Bright MLS
- $349,9004 bd2 ba2.2k sqft20 Water Rd, Dillsburg, PA 17019For SaleMLS ID #PAYK2111604, BENJAMIN ESPENSHADE, Keller Williams of Central PA. Bright MLS
- $389,0004 bd2 ba2.4k sqft223 Chambersburg St, Gettysburg, PA 17325For SaleMLS ID #PAAD2024582, Albert Oussoren, RE/MAX Quality Service, Inc.. Bright MLS
- $255,0003 bd1 ba1.8k sqft3772 Carlisle Rd, Gardners, PA 17324For SaleMLS ID #PAAD2025464, Nicole Yeingst, Keller Williams Keystone Realty. Bright MLS
- $293,5004 bd3 ba1.9k sqft168 N Main St, Arendtsville, PA 17303For SaleMLS ID #PAAD2025658, Michael Cherry, RE/MAX of Gettysburg. Bright MLS
- $324,9003 bd2 ba1.6k sqft886 Menges Mills Rd, Spring Grove, PA 17362For SaleMLS ID #PAYK2108254, Allison Altman, Inch & Co. Real Estate, LLC. Bright MLS
- $469,9003 bd1 ba1.5k sqft2518 & 2520 York Rd, Gettysburg, PA 17325For SaleMLS ID #PAAD2015134, Marsha Smith, RE/MAX of Gettysburg. Bright MLS
- $275,0003 bd2 ba1.8k sqft533 Hillcrest Pl, Gettysburg, PA 17325For SaleMLS ID #PAAD2021370, Jay Schmitt, Keller Williams Keystone Realty. Bright MLS
- $450,0003 bd2 ba2k sqft227 Heritage Dr, Gettysburg, PA 17325For SaleMLS ID #PAAD2022986, Jay Schmitt, Keller Williams Keystone Realty. Bright MLS
- $329,9003 bd2 ba2.2k sqft50 Sheridan Dr, Hanover, PA 17331For SaleMLS ID #PAYK2109362, Sherri Rose, Iron Valley Real Estate Hanover. Bright MLS
- $275,0004 bd3 ba1.8k sqft850 Myerstown Rd, Gardners, PA 17324For SaleMLS ID #PAAD2024292, Chris Cotter, EXP Realty, LLC. Bright MLS
- $349,9003 bd2 ba2k sqft317 Baltimore St, Gettysburg, PA 17325For SaleMLS ID #PAAD2023688, Suzanne H Christianson, RE/MAX of Gettysburg. Bright MLS
- $289,9003 bd3 ba2.2k sqft11 Lincoln Way E, New Oxford, PA 17350For SaleMLS ID #PAAD2025682, Alycia Hays, RE/MAX of Gettysburg. Bright MLS
