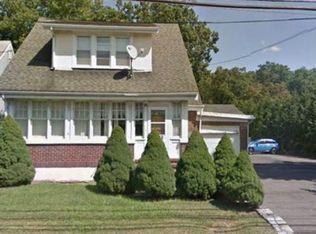
Investment Opportunity! 275 Long Ridge Road is a legal 4-family, non-conforming property w/ separate structures in the Bulls Head section of Stamford. Offering over 3,700 sq. ft. of living space, this property is the ultimate fixer-upper w/ tremendous "add-value" potential. The front building has 2-units; first-floor (Unit A) is a spacious 2-Bed/1-bath w/ eat-in kitchen, living room & large 3-season porch plus access to basement laundry & 1-car garage; the second-floor (Unit B) is a very large 1-Bed/ 1-bath w/ eat-in kitchen w/ pantry & living room. The rear building has 2-units; left side (Unit C) is a 1-Bedroom/1-bath w/ eat-in kitchen & living room plus access to he/she shed; the right side (Unit D) is a 2-floor unit featuring 3-Bedrooms/ 2-baths w/ large eat-in kitchen, living room & large enclosed porch. Paved parking for 15 cars! Oil heat (3-yo furnace & hot water heater), propane (used for stoves), electric, and municipal water & sewer are all paid by owner/ included in rent. Located on a bus line, walking distance to Bulls Head/ upper Summer St shopping/ restaurants, only 1.5 miles from Merritt Pkwy & 2.5 miles to Stamford Metro Station & I-95. Please be respectful of tenants & their belongings while on the property. Sold As-Is. Tremendous potential here as the current owner pays for ALL utilities (electric, oil, propane, water, sewer) AND the rents are under market price because tenants (3/4) have been there for a long time PLUS needed updates/ renovations will yield top-dollar. Seller requests offers be submitted on standard form real estate contract (4-page)
For sale
$1,075,000
275 Long Ridge Road, Stamford, CT 06902
7beds
3,769sqft
Est.: Get pre-qualified
Multi Family
Built in 1925
-- sqft lot
$-- Zestimate®
$285/sqft
$-- HOA
What's special
Large enclosed porchLarge eat-in kitchenEat-in kitchenAccess to basement laundry
- 4 days |
- 625 |
- 24 |
Zillow last checked:
Listing updated:
Listed by:
The Vanderblue Team at Higgins Group,
Chris Sinatra (203)984-7907,
Higgins Group Real Estate 203-658-8282
Source: Smart MLS,MLS#: 24175432
Tour with a local agent
Facts & features
Interior
Bedrooms & bathrooms
- Bedrooms: 7
- Bathrooms: 5
- Full bathrooms: 5
Heating
- Baseboard, Radiator, Oil
Cooling
- Window Unit(s)
Appliances
- Included: Electric Water Heater, Water Heater
- Laundry: In Unit
Features
- Basement: Full,Unfinished,Storage Space,Hatchway Access,Interior Entry,Concrete
- Attic: None
- Has fireplace: No
Interior area
- Total structure area: 3,769
- Total interior livable area: 3,769 sqft
- Finished area above ground: 3,769
Property
Parking
- Total spaces: 14
- Parking features: Attached, Paved, Unassigned, Driveway, Private, Shared Driveway
- Attached garage spaces: 1
- Has uncovered spaces: Yes
Features
- Exterior features: Rain Gutters, Lighting, Stone Wall
- Has view: Yes
- View description: City
- Waterfront features: Beach Access
Lot
- Size: 10,018.8 Square Feet
- Features: Level
Details
- Additional structures: Shed(s)
- Parcel number: 328275
- Zoning: R75
Construction
Type & style
- Home type: MultiFamily
- Architectural style: Units on different Floors,Units are Side-by-Side
- Property subtype: Multi Family
- Attached to another structure: Yes
Materials
- Vinyl Siding, Brick
- Foundation: Concrete Perimeter
- Roof: Asphalt
Condition
- New construction: No
- Year built: 1925
Utilities & green energy
- Sewer: Public Sewer
- Water: Public
Community & HOA
Community
- Features: Near Public Transport, Golf, Medical Facilities, Park, Playground, Shopping/Mall
- Subdivision: Bull's Head
HOA
- Has HOA: No
Location
- Region: Stamford
Financial & listing details
- Price per square foot: $285/sqft
- Tax assessed value: $594,070
- Annual tax amount: $14,056
- Date on market: 5/22/2026
Estimated market value
Not available
Estimated sales range
Not available
Not available
Price history
| Date | Event | Price |
|---|---|---|
| 5/22/2026 | Listed for sale | $1,075,000+70.6%$285/sqft |
Source: | ||
| 3/24/2021 | Listing removed | -- |
Source: Owner Report a problem | ||
| 9/1/2018 | Listing removed | $1,850 |
Source: Owner Report a problem | ||
| 8/23/2018 | Price change | $1,850+2.8% |
Source: Owner Report a problem | ||
| 8/15/2018 | Listed for rent | $1,800 |
Source: Owner Report a problem | ||
| 7/2/2002 | Sold | $630,000+18.9%$167/sqft |
Source: | ||
| 6/30/2000 | Sold | $530,000+77.9%$141/sqft |
Source: | ||
| 10/4/1998 | Sold | $298,000$79/sqft |
Source: | ||
Public tax history
| Year | Property taxes | Tax assessment |
|---|---|---|
| 2025 | $14,103 +2.6% | $594,070 |
| 2024 | $13,747 -6.9% | $594,070 |
| 2023 | $14,769 +23.5% | $594,070 +32.9% |
| 2022 | $11,956 +1.1% | $447,110 |
| 2021 | $11,826 +2.6% | $447,110 |
| 2020 | $11,522 | $447,110 |
| 2019 | $11,522 +3.8% | $447,110 |
| 2018 | $11,097 +23.3% | $447,110 +29.2% |
| 2017 | $9,001 +2.9% | $346,190 |
| 2016 | $8,748 | $346,190 |
Find assessor info on the county website
Monthly payment
Est. payment$--/mo
Payment breakdown
Explore the cost of this home by adjusting the details. Changes won't be saved.
All calculations are estimates and provided by Zillow, Inc. for informational purposes only. Actual amounts may vary.
HOA fees may include property taxes on listings classified as Co-Ops. Contact the listing agent and/or owner for fee details.
Mortgage interest rates are dependent on a number of factors, including credit score, down payment, and repayment length. Interest rate data provided by Zillow Group Marketplace, Inc. as of 1/1/1970 from various mortgage lenders with which we have lead or other similar arrangements; the Estimated Payment is an average of those rates.
See how much you could borrow to make a competitive offer.
Climate risks
Neighborhood: Turn of River
Getting around
38 / 100
Some TransitNearby schools
GreatSchools rating
- 5/10Hart SchoolGrades: K-5Distance: 1.6 mi
- 4/10Cloonan SchoolGrades: 6-8Distance: 1.5 mi
- 3/10Westhill High SchoolGrades: 9-12Distance: 1 mi
A local agent can set up tours, give advice and negotiate with sellers.
A local lender can help you make sure your offer is ready when you are.
- Connecticut
- Fairfield County
- Stamford
- 06902
- Turn of River
- 275 Long Ridge Road