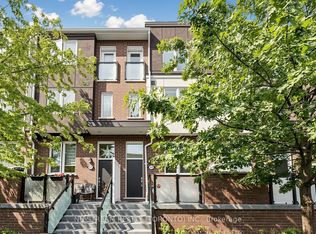
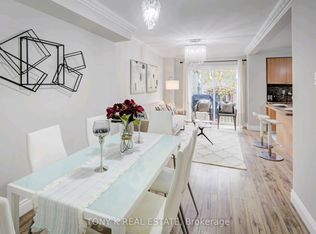
Welcome to the Villas On Manse! This is a spacious and uniquely designed townhome in a fantastic family-friendly neighbourhood. This thoughtfully laid-out home offers generous principal rooms, a versatile three-level configuration, and plenty of indoor and outdoor space for comfortable everyday living.The main floor features a bright living and kitchen area highlighted by a vaulted ceiling, stylish finishes, updated flooring and lighting, and a walkout from the living room directly to the backyard. Upstairs, the second level offers a spacious family room with fireplace, a bedroom, and a 3-piece bathroom. The third floor provides two lovely bedrooms, and another 3-piece bathroom, along with access to a private terrace. The basement adds valuable flexibility with a convenient walkout directly to the garage. Outside, enjoy a large fully fenced backyard with patio space, room for gardening, no rear neighbours, and gate access to the adjacent greenspace. Ideally located just steps from schools, parks, splash pads, the library, Heron Park Recreation Centre, tennis courts, baseball diamonds, restaurants, shopping, and more. TTC service is conveniently located at Manse Rd & Hainford St, with Guildwood GO Station approximately 5 minutes by car or 13 minutes by TTC. A distinctive home offering space, functionality, privacy, and an unbeatable family-oriented location.
For sale
C$399,999
275 Manse Rd #8, Toronto, ON M1E 4X8
3beds
2baths
Townhouse
Built in ----
-- sqft lot
$-- Zestimate®
C$--/sqft
C$769/mo HOA
What's special
Generous principal roomsVersatile three-level configurationVaulted ceilingStylish finishesUpdated flooring and lightingPrivate terraceRoom for gardening
- 2 days
- 100
- 1
Zillow last checked:
Listing updated:
Listed by:
EXP REALTY
Source: TRREB,MLS®#: E13779140 Originating MLS®#: Toronto Regional Real Estate Board
Originating MLS®#: Toronto Regional Real Estate BoardFacts & features
Interior
Bedrooms & bathrooms
- Bedrooms: 3
- Bathrooms: 2
Primary bedroom
- Level: Third
- Dimensions: 3.48 x 4.27
Bedroom
- Level: Second
- Dimensions: 4.42 x 2.97
Bedroom
- Level: Third
- Dimensions: 2.46 x 3.15
Bathroom
- Level: Third
- Dimensions: 2.46 x 1.6
Bathroom
- Level: Second
- Dimensions: 2.46 x 1.78
Other
- Level: Basement
- Dimensions: 4.42 x 7.42
Family room
- Level: Second
- Dimensions: 4.42 x 6.25
Kitchen
- Level: Main
- Dimensions: 2.46 x 4.04
Living room
- Level: Main
- Dimensions: 4.42 x 9.93
Recreation
- Level: Lower
- Dimensions: 4.42 x 4.04
Heating
- Forced Air, Gas
Cooling
- None
Appliances
- Laundry: In-Suite Laundry
Features
- None
- Basement: Full,Partially Finished,Walk-Out Access
- Has fireplace: Yes
- Fireplace features: Family Room
Interior area
- Living area range: 1400-1599 null
Video & virtual tour
Property
Parking
- Total spaces: 2
- Parking features: Surface
- Has garage: Yes
Features
- Stories: 3
- Exterior features: Terrace Balcony
Lot
- Features: Fenced Yard, Park, Public Transit, Terraced, School
Details
- Parcel number: 113560013
Construction
Type & style
- Home type: Townhouse
- Property subtype: Townhouse
Materials
- Brick
- Roof: Asphalt Shingle
Community & HOA
HOA
- Amenities included: Visitor Parking
- Services included: Building Insurance Included, Parking Included, Water Included, Common Elements Included
- HOA fee: C$769 monthly
- HOA name: YCC
Location
- Region: Toronto
Financial & listing details
- Tax assessed value: C$319,000
- Annual tax amount: C$2,406
- Date on market: 9/14/2026
Price history
Price history is unavailable.
Public tax history
Tax history is unavailable.
Climate risks
Neighborhood: West Hill
Nearby schools
GreatSchools rating
No schools nearby
We couldn't find any schools near this home.


Similar homes
- C$399,9003 bd2 ba-- sqft4064 Lawrence Ave E #507, Toronto, ON M1E 4V6For Sale
 MLS ID #E13666454, Royal LePage Our Neighbourhood Realty. TRREB
 - C$399,0003 bd2 ba-- sqft91 Muir Dr #66, Toronto, ON M1M 3T7For Sale
 MLS ID #E13742550, RIGHT AT HOME REALTY INC.. TRREB
 - C$359,9002 bd2 ba-- sqft121 Ling Rd #1910, Toronto, ON M1E 4Y2For Sale
 MLS ID #E13770732, CENTURY 21 LEADING EDGE REALTY INC.. TRREB
 - C$399,0003 bd1 ba-- sqftThe Hyland, Toronto, ON M1E 4V4For Sale
 MLS ID #E13758564, ROYAL LEPAGE SIGNATURE REALTY. TRREB
