Skip main navigation
For sale
  • C$369,900

    275 Old Huron Rd #6, Kitchener, ON N2R 1P9

    1beds
    502sqft
    Row/Townhouse, Residential, Townhouse, Condominium
    Built in ----
    -- sqft lot
    $-- Zestimate®
    C$737/sqft
    C$286/mo HOA

    What's special

    Bright open-concept main floorHardwood flooringWarm and inviting atmosphereOversized walk-in closetIn-suite laundryPrivate one-car garage
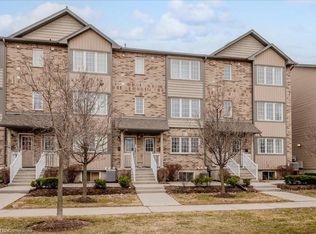
    A beautifully maintained 1-bedroom , 2-bathroom townhouse offering stylish, low-maintenance living in a sought-after Kitchener neighbourhood. The bright open-concept main floor complimented with hardwood flooring features a spacious living and dining area with large windows that fill the home with natural light, upgraded kitchen with wall to wall cabinets creating a warm and inviting atmosphere for everyday living or entertaining. The primary bedroom includes a private ensuite, and oversized walk-in closet . Enjoy the convenience of in-suite laundry and the added benefit of a private one-car garage. Front patio is ideal for BBQ and friends gathering. Located close to parks, schools, shopping, transit, and other everyday amenities, this home is an excellent opportunity for first-time buyers, professionals, or those looking to downsize without compromising on comfort or convenience.
    11 hours
    |
    5
    |
    0
    |

    Zillow last checked:

    Listing updated:

    Listed by:

    Dennis Mehravar, Broker of Record,

    Engel & Volkers Waterloo Region

    Source: ITSO,MLS®#: 40848881Originating MLS®#: Cornerstone Association of REALTORS®

      Facts & features

      Interior

      Bedrooms & bathrooms
      • Bedrooms: 1
      • Bathrooms: 2
      • Full bathrooms: 1
      • 1/2 bathrooms: 1
      • Main level bathrooms: 1
      Bedroom
      • Level: Lower
      Bathroom
      • Features: 2-Piece
      • Level: Main
      Bathroom
      • Features: 4-Piece
      • Level: Lower
      Kitchen
      • Level: Main
      Other
      • Level: Main
      Utility room
      • Level: Lower
      Heating
      • Forced Air, Natural Gas
      Cooling
      • Central Air
      Appliances
      • Included: Water Softener, Built-in Microwave, Dishwasher, Dryer, Refrigerator, Stove, Washer
      Features
      • Auto Garage Door Remote(s), Built-In Appliances
      • Basement: Full,Finished,Sump Pump
      • Has fireplace: No
      Interior area
      • Total structure area: 892
      • Total interior livable area: 502 sqft
      • Finished area above ground: 502
      • Finished area below ground: 390

      Property

      Parking
      • Total spaces: 1
      • Parking features: Attached Garage, No Driveway Parking
      • Attached garage spaces: 1
      Features
      • Stories: 1
      • Patio & porch: Terrace
      • Frontage type: East
      Lot
      • Features: Urban, Highway Access, Hospital, Landscaped, Library, Major Highway, Park, Playground Nearby, Public Transit, Rec./Community Centre, Regional Mall, School Bus Route, Schools, Shopping Nearby, Trails
      Details
      • Parcel number: 235450024
      • Zoning: A

      Construction

      Type & style
      • Home type: Townhouse
      • Architectural style: Stacked Townhouse
      • Property subtype: Row/Townhouse, Residential, Townhouse, Condominium
      • Attached to another structure: Yes
      Materials
      • Brick, Vinyl Siding
      • Roof: Asphalt Shing
      Condition
      • 6-15 Years
      • New construction: No

      Utilities & green energy

      • Sewer: Sewer (Municipal)
      • Water: Municipal

      Community & HOA

      HOA
      • Has HOA: Yes
      • Amenities included: BBQs Permitted, Parking
      • HOA fee: C$286 monthly
      Location
      • Region: Kitchener

      Financial & listing details

      • Price per square foot: C$737/sqft
      • Annual tax amount: C$1,869
      • Date on market: 7/17/2026
      • Inclusions: Built-in Microwave, Dishwasher, Dryer, Refrigerator, Stove, Washer
      Dennis Mehravar, Broker of Record

      Dennis Mehravar, Broker of Record

      (519) 800-0080

      By pressing Contact Agent, you agree that the real estate professional identified above may call/text you about your search, which may involve use of automated means and pre-recorded/artificial voices. You don't need to consent as a condition of buying any property, goods, or services. Message/data rates may apply. You also agree to our Terms of Use. Zillow does not endorse any real estate professionals. We may share information about your recent and future site activity with your agent to help them understand what you're looking for in a home.

        Price history

        DateEventPrice
        7/17/2026Listed for saleC$369,900C$737/sqft
        Source: ITSO #40848881 Report a problem

        Public tax history

        Tax history is unavailable.

        Climate risks

        Neighborhood: Brigadoon

        Getting around

        49 / 100
        Car-Dependent
        51 / 100
        Bikeable

        Nearby schools

        GreatSchools rating

        No schools nearby

        We couldn't find any schools near this home.

        Similar homes