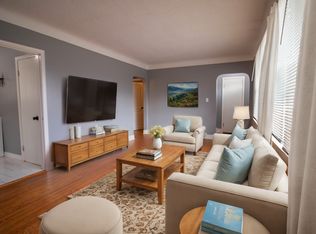
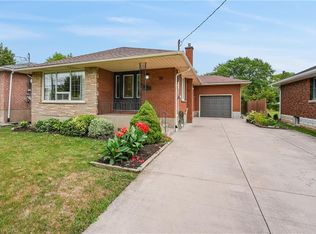
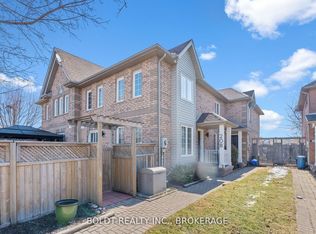
Tucked away in a quiet corner of the complex, this rare bungalow end-unit at 275 Pelham Road offers the privacy and easy living that are hard to find. Featuring 3 bedrooms and 2 bathrooms, this well-maintained home provides flexible space perfect for families, downsizers, or anyone working from home - with room for a home office, TV room, or hobby space. The updated kitchen has been stylishly refreshed with modern cabinetry, new countertops, and a trendy backsplash that gives the space a fresh contemporary feel. A spacious dining area makes hosting family and friends effortless, while sliding doors off the living room lead to a private patio space currently under construction and ready to become the perfect spot to enjoy summer evenings outdoors. The finished basement adds even more versatility with a comfortable recreation room and additional flex space to suit your lifestyle needs. With its desirable layout, added privacy, and tasteful updates, this is a fantastic opportunity to enjoy low-maintenance bungalow living. Top that off with a sought-after location in the west end of St.Catharines close to all amenities, the hospital, walking trails, and much more.
For sale
C$524,900
275 Pelham Rd #7, Saint Catharines, ON L2S 3B9
3beds
2baths
Townhouse
Built in ----
-- sqft lot
$-- Zestimate®
C$--/sqft
C$504/mo HOA
What's special
Rare bungalow end-unitUpdated kitchenModern cabinetryNew countertopsTrendy backsplashSpacious dining areaPrivate patio space
- 7 hours |
- 3 |
- 0 |
Zillow last checked:
Listing updated:
Listed by:
ROYAL LEPAGE NRC REALTY
Source: TRREB,MLS®#: X13208934 Originating MLS®#: Niagara Association of REALTORS
Originating MLS®#: Niagara Association of REALTORSFacts & features
Interior
Bedrooms & bathrooms
- Bedrooms: 3
- Bathrooms: 2
Bedroom
- Level: Main
- Dimensions: 3.06 x 3.6
Bedroom 2
- Level: Main
- Dimensions: 4.3 x 3.08
Bedroom 3
- Level: Main
- Dimensions: 2.78 x 3.54
Bathroom
- Level: Main
- Dimensions: 2.07 x 2.26
Bathroom
- Level: Main
- Dimensions: 1.46 x 1.46
Dining room
- Level: Main
- Dimensions: 3.81 x 2.93
Kitchen
- Level: Main
- Dimensions: 2.44 x 2.47
Living room
- Level: Main
- Dimensions: 4.79 x 3.81
Recreation
- Level: Basement
- Dimensions: 3.84 x 6.13
Heating
- Forced Air, Gas
Cooling
- Central Air
Appliances
- Included: Water Heater
- Laundry: In Basement
Features
- Guest Accommodations, Primary Bedroom - Main Floor, Storage, Workbench
- Basement: Full,Partially Finished
- Has fireplace: No
Interior area
- Living area range: 1000-1199 null
Property
Parking
- Total spaces: 1
Features
- Stories: 2
Details
- Parcel number: 467370007
Construction
Type & style
- Home type: Townhouse
- Property subtype: Townhouse
Materials
- Brick, Vinyl Siding
- Foundation: Poured Concrete
Community & HOA
HOA
- Services included: Water Included, Common Elements Included, Parking Included, Building Insurance Included
- HOA fee: C$504 monthly
- HOA name: NNCC
Location
- Region: Saint Catharines
Financial & listing details
- Annual tax amount: C$3,727
- Date on market: 5/28/2026
ROYAL LEPAGE NRC REALTY
ROYAL LEPAGE NRC REALTY
By pressing Contact Agent, you agree that the real estate professional identified above may call/text you about your search, which may involve use of automated means and pre-recorded/artificial voices. You don't need to consent as a condition of buying any property, goods, or services. Message/data rates may apply. You also agree to our Terms of Use. Zillow does not endorse any real estate professionals. We may share information about your recent and future site activity with your agent to help them understand what you're looking for in a home.
Price history
Price history is unavailable.
Public tax history
Tax history is unavailable.
Climate risks
Neighborhood: Power Glen
Nearby schools
GreatSchools rating
- 4/10Maple Avenue SchoolGrades: PK-6Distance: 10.4 mi
- 4/10Gaskill Preparatory SchoolGrades: 7-8Distance: 11.9 mi
- 3/10Niagara Falls High SchoolGrades: 9-12Distance: 12.5 mi



- Ontario
- Niagara Regional Municipality
- St. Catharines
- L2S 3B9
- Power Glen
- 275 Pelham Rd Unit 7
Nearby cities
Nearby neighborhoods
Nearby zip codes
Other St. Catharines Topics
