Looking for an affordable home in a great Morehead location? Whether you're a first-time homebuyer, looking to downsize, searching for an investment property, or wanting a weekend getaway close to Cave Run Lake—this one checks a lot of boxes! This 3-bedroom, 2-bath singlewide manufactured home is situated on Lot 34 of Lakewood Acres and includes approximately 0.538 acres. You'll have plenty of green space to enjoy along with a 10' x 16' storage building for lawn equipment, lake gear, tools, or additional storage. Location is a major highlight! Situated in a desirable area of Morehead, you're just minutes from Cave Run Lake, interstate access, local restaurants, shopping, and other area amenities. Spend the weekend at the lake or enjoy the convenience of an easy commute while still having room to relax at home. And did we mention the NEW ROOF? A new roof was installed just before the home was listed, taking one major homeownership expense off the list for the next owner! Affordable, convenient, and versatile—this property offers so many possibilities. Make it your first home, simplify and downsize, add it to your investment portfolio, or create your own weekend getaway near Cave Run Lake. You really have to see this home and its location in person to appreciate everything it has to offer. Schedule your private showing today!
For sale
$115,000
275 Ridgeway Dr, Morehead, KY 40351
3beds
980sqft
Manufactured Home
Built in 1996
0.54 Acres Lot
$-- Zestimate®
$117/sqft
$-- HOA
What's special
- 1 day
- 250
- 12
Zillow last checked:
Listing updated:
Listed by:
Amanda Midkiff 606-462-0352,
CENTURY 21 Advantage Realty,
Dylan Midkiff 606-356-7480,
CENTURY 21 Advantage Realty
Source: Imagine MLS,MLS#: 26027367
Facts & features
Interior
Bedrooms & bathrooms
- Bedrooms: 3
- Bathrooms: 2
- Full bathrooms: 2
Primary bedroom
- Level: First
Bedroom 1
- Level: First
Bedroom 2
- Level: First
Bathroom 1
- Level: First
Bathroom 2
- Level: First
Kitchen
- Level: First
Living room
- Level: First
Heating
- Electric, Forced Air
Cooling
- Window Unit(s)
Appliances
- Included: Refrigerator, Range
- Laundry: Electric Dryer Hookup, Washer Hookup
Features
- Flooring: Laminate, Tile
- Has basement: No
- Has fireplace: No
Interior area
- Total structure area: 980
- Total interior livable area: 980 sqft
- Finished area above ground: 980
- Finished area below ground: 0
Property
Parking
- Parking features: Driveway, Off Street
- Has uncovered spaces: Yes
Features
- Levels: One
Lot
- Size: 0.54 Acres
- Features: Few Trees
Details
- Additional structures: Shed(s)
- Parcel number: 02200 00 020.13
Construction
Type & style
- Home type: MobileManufactured
- Property subtype: Manufactured Home
Materials
- Aluminum Siding
- Foundation: Other
- Roof: Metal
Condition
- Year built: 1996
Utilities & green energy
- Sewer: Septic Tank
- Water: Public
- Utilities for property: Cable Available, Electricity Connected, Phone Available, Water Connected
Community & HOA
Community
- Subdivision: Rural
HOA
- Has HOA: No
Location
- Region: Morehead
Financial & listing details
- Price per square foot: $117/sqft
- Date on market: 10/2/2026
Estimated market value
Not available
Estimated sales range
Not available
Not available
Price history
| Date | Event | Price |
|---|---|---|
| 10/2/2026 | Listed for sale | $115,000$117/sqft |
Source:  Imagine MLS #26027367 Report a problem Imagine MLS #26027367 Report a problem | ||
Public tax history
Tax history is unavailable.
Monthly payment
Climate risks
Neighborhood: 40351
Nearby schools
Schools provided by the listing agent
- Elementary: McBrayer
- Middle: Rowan Co
- High: Rowan Co
Source: Imagine MLS. This data may not be complete. We recommend contacting the local school district to confirm school assignments for this home.
Similar homes
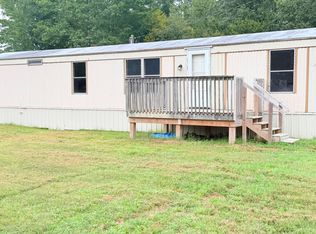
- $149,0002 bd1 ba980 sqft293 Johnson Ford Rd, Owingsville, KY 40360For Sale
 MLS ID #26027316, R Michelle Rowland, Dream Maker Realty, LLC. Imagine MLS
 - $110,0003 bd2 ba950 sqft582 Clifton Rd, Frenchburg, KY 40322For Sale
 MLS ID #26015109, Brenda G Murphy, Murphy Realty Group. Imagine MLS
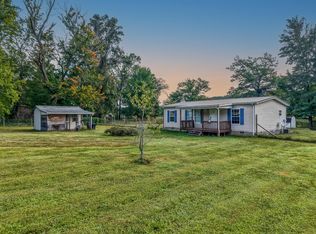
 - $144,9003 bd2 ba1.1k sqft10082 Stulltown Rd, Owingsville, KY 40360For Sale
 MLS ID #26024870, Zachary Otis, HomeLand Real Estate Inc. Imagine MLS
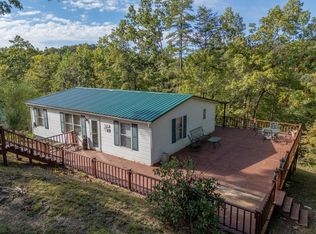
 - $139,0003 bd2 ba972 sqft139 Robin Ln, Wellington, KY 40387For Sale
 MLS ID #26013358, Angie Stevens, HomeLand Real Estate Inc. Imagine MLS
 - $140,0001 bd1 ba530 sqft100 Lyons Cemetery Rd, Morehead, KY 40351For SaleMLS ID #26023097, Katie Allen, Keller Williams Legacy Group. Imagine MLS
- $170,0003 bd1 ba960 sqft809 Boone Pl, Morehead, KY 40351For SaleMLS ID #26011017, Karla Lambert, CENTURY 21 Advantage Realty. Imagine MLS
- $125,0002 bd1 ba1.2k sqft1797 E Clack Mountain Rd, Clearfield, KY 40313For SaleMLS ID #26015833, Dustin Pennington, Keller Williams Legacy Group. Imagine MLS
- $145,0003 bd1 ba1k sqft91 Roxanne St, Clearfield, KY 40313For SaleMLS ID #26024123, Shannon V Malone, HomeLand Real Estate Inc. Imagine MLS
- $139,0002 bd1 ba800 sqft131 Barber Rd, Clearfield, KY 40313For SaleMLS ID #26011287, Ethan D Blair, SimpliHOM. Imagine MLS
- $138,0003 bd1 ba1.1k sqft204 Meadowview Dr, Means, KY 40346For SaleMLS ID #26021632, Elizabeth Torchia, Dream Maker Realty, LLC. Imagine MLS
- $80,0002 bd1 ba680 sqft187 Bob Field Trl, Frenchburg, KY 40322For SaleMLS ID #26023143, Greg Bates, Red River Gorge Real Estate. Imagine MLS
- $79,0003 bd2 ba950 sqft126 Skillet Branch Rd, Owingsville, KY 40360For SaleMLS ID #26023324, Joshua A Davis, The Agency. Imagine MLS
- $140,0003 bd1 ba1.1k sqft60 Cecil Ave, Owingsville, KY 40360For SaleMLS ID #26021776, Zachary Otis, HomeLand Real Estate Inc. Imagine MLS
- $115,0002 bd1 ba660 sqft264 Highway 36, Frenchburg, KY 40322For SaleMLS ID #26021010, Frankie W Spencer, Lawson Real Estate, Inc. Imagine MLS
- $159,9003 bd1 ba1.1k sqft566 Lantern Way, Frenchburg, KY 40322For SaleMLS ID #26025619, Paul Waddelow, Realty Headquarters LLC. Imagine MLS
- $172,5002 bd2 ba905 sqft161 Stephen Rd, Wellington, KY 40387For SaleMLS ID #26022973, Jill C Ratliff, Paragon Realty Partners Central & Eastern KY. Imagine MLS
- $79,9002 bd1 ba1.1k sqft342 Tilleys Ln, Wellington, KY 40387For SaleMLS ID #26016480, Randy Newsome, SimpliHOM. Imagine MLS
- $165,0004 bd2 ba1.2k sqft211 Treadway Dr, Owingsville, KY 40360For SaleMLS ID #26014435, Laura Collins, McCallie Real Estate. Imagine MLS
- $159,9002 bd1 ba791 sqft84 Isaac Dr, Wellington, KY 40387For SaleMLS ID #26022110, Margie P Hunter, CENTURY 21 Advantage Realty. Imagine MLS
