This spacious 3,529 sq ft home is centrally located between Hendersonville and Asheville, offering year-round mountain views from a private 3.3-acre lot. The home features an open floor plan with soaring ceilings, large windows, and skylights that fill the space with natural light and maximize the stunning views. The well-appointed kitchen includes stainless steel appliances, a breakfast bar, hickory cabinets, and a large walk-in pantry. The kitchen flows seamlessly into the dining area, which boasts a thermostatically controlled gas fireplace, and is open to the living area and rear deck—perfect for family gatherings and entertaining. Recent updates include new vinyl plank flooring and new carpeting in the bonus room. The primary suite offers a tranquil retreat with double walk in closets, an en-suite bathroom with jet tub and walk in shower. Additionally, there is a large main level bedroom and a third bedroom located upstairs. A huge bonus room above the garage, with separate entry stairs, provides an ideal spot for a game room or private living area. Additional features include an oversized two-car attached garage, a separate storage building, and a metal carport. City water and natural gas is also available, as per seller, please verify availability for both if important to the buyer.
Active
Price cut: $50K (8/23)
$749,900
275 Souther Rd, Fletcher, NC 28732
3beds
3,528sqft
Single Family Residence
Built in 1996
3.34 Acres Lot
$-- Zestimate®
$213/sqft
$-- HOA
What's special
Year-round mountain viewsSoaring ceilingsRear deckBreakfast barOpen floor planWell-appointed kitchenLarge windows
- 197 days
- 1,251
- 91
Zillow last checked:
Listing updated:
Listed by:
Lori Gonce lori@apple-country.com,
Apple Country Realty LLC
Source: Canopy MLS as distributed by MLS GRID,MLS#: 4346785
Facts & features
Interior
Bedrooms & bathrooms
- Bedrooms: 3
- Bathrooms: 3
- Full bathrooms: 3
- Main level bedrooms: 2
Primary bedroom
- Features: Walk-In Closet(s)
- Level: Main
Bedroom s
- Level: Main
Bathroom full
- Level: Main
Bathroom full
- Level: Upper
Bathroom full
- Level: Upper
Bonus room
- Level: Upper
Dining room
- Level: Main
Kitchen
- Level: Main
Laundry
- Level: Main
Living room
- Level: Main
Heating
- Heat Pump
Cooling
- Central Air
Appliances
- Included: Dishwasher, Electric Oven, Electric Range, Microwave, Refrigerator
- Laundry: Laundry Room
Features
- Breakfast Bar, Pantry, Storage, Walk-In Closet(s), Walk-In Pantry
- Flooring: Carpet, Vinyl
- Doors: Sliding Doors
- Windows: Insulated Windows
- Has basement: No
- Fireplace features: Gas, Propane
Interior area
- Total structure area: 3,528
- Total interior livable area: 3,528 sqft
- Finished area above ground: 3,528
- Finished area below ground: 0
Property
Parking
- Total spaces: 2
- Parking features: Detached Carport, Attached Garage, Garage on Main Level
- Attached garage spaces: 2
- Has carport: Yes
Features
- Levels: One and One Half
- Stories: 1.5
- Patio & porch: Covered, Deck, Front Porch
- Exterior features: Storage
- Fencing: Back Yard,Chain Link,Partial
- Has view: Yes
- View description: Long Range, Mountain(s), Year Round
Lot
- Size: 3.34 Acres
Details
- Additional structures: Outbuilding
- Parcel number: 10002049
- Zoning: Fletcher ETJ
- Special conditions: Standard
Construction
Type & style
- Home type: SingleFamily
- Property subtype: Single Family Residence
Materials
- Vinyl
- Foundation: Crawl Space
Condition
- New construction: No
- Year built: 1996
Utilities & green energy
- Sewer: Septic Installed
- Water: Shared Well
Community & HOA
Community
- Subdivision: None
Location
- Region: Fletcher
Financial & listing details
- Price per square foot: $213/sqft
- Tax assessed value: $558,000
- Annual tax amount: $3,341
- Date on market: 2/16/2026
- Cumulative days on market: 197 days
- Listing terms: Cash,Conventional,FHA
- Road surface type: Gravel, Paved
Estimated market value
Not available
Estimated sales range
Not available
$3,347/mo
Price history
| Date | Event | Price |
|---|---|---|
| 8/23/2026 | Price change | $749,900-6.3%$213/sqft |
Source:  Canopy MLS as distributed by MLS GRID #4346785 Report a problem Canopy MLS as distributed by MLS GRID #4346785 Report a problem | ||
| 7/16/2026 | Price change | $799,900-3%$227/sqft |
Source: Canopy MLS as distributed by MLS GRID #4346785 Report a problem | ||
| 6/26/2026 | Price change | $825,000-2.8%$234/sqft |
Source: Canopy MLS as distributed by MLS GRID #4346785 Report a problem | ||
| 6/7/2026 | Price change | $849,000-0.7%$241/sqft |
Source: Canopy MLS as distributed by MLS GRID #4346785 Report a problem | ||
| 6/4/2026 | Price change | $855,000-0.6%$242/sqft |
Source: Canopy MLS as distributed by MLS GRID #4346785 Report a problem | ||
| 5/13/2026 | Price change | $860,000-1.7%$244/sqft |
Source: Canopy MLS as distributed by MLS GRID #4346785 Report a problem | ||
| 4/14/2026 | Price change | $875,000-2.8%$248/sqft |
Source: Canopy MLS as distributed by MLS GRID #4346785 Report a problem | ||
| 3/6/2026 | Price change | $900,000-7.7%$255/sqft |
Source: Canopy MLS as distributed by MLS GRID #4346785 Report a problem | ||
| 2/16/2026 | Listed for sale | $975,000$276/sqft |
Source: Canopy MLS as distributed by MLS GRID #4346785 Report a problem | ||
| 12/10/2025 | Listing removed | $975,000$276/sqft |
Source: Canopy MLS as distributed by MLS GRID #4309651 Report a problem | ||
| 10/30/2025 | Price change | $975,000-2.5%$276/sqft |
Source: Canopy MLS as distributed by MLS GRID #4309651 Report a problem | ||
| 10/6/2025 | Listed for sale | $999,900$283/sqft |
Source: Canopy MLS as distributed by MLS GRID #4309651 Report a problem | ||
Public tax history
| Year | Property taxes | Tax assessment |
|---|---|---|
| 2017 | $3,341 | $491,300 |
| 2016 | -- | $491,300 |
| 2015 | -- | $491,300 +19% |
| 2014 | -- | $412,900 |
| 2013 | -- | $412,900 |
| 2012 | -- | $412,900 |
| 2011 | -- | $412,900 -12.5% |
| 2010 | -- | $472,100 |
| 2009 | -- | $472,100 |
| 2008 | -- | $472,100 |
| 2007 | -- | $472,100 +42.3% |
| 2006 | -- | $331,800 |
| 2005 | -- | $331,800 |
Find assessor info on the county website
Monthly payment
Est. payment
Payment breakdown
Explore the cost of this home by adjusting the details. Changes won't be saved.Climate risks
Neighborhood: 28732
Nearby schools
Schools provided by the listing agent
- Elementary: Fletcher
- Middle: Apple Valley
Source: Canopy MLS as distributed by MLS GRID. This data may not be complete. We recommend contacting the local school district to confirm school assignments for this home.
Similar homes
- $725,0002 bd3 ba2.8k sqft225 Arbor Ln, Hendersonville, NC 28791For Sale
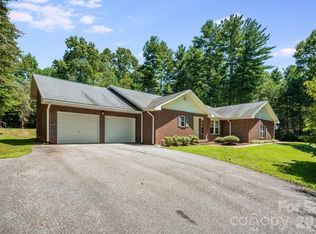
 MLS ID #4418437, Debbi Merker, Century 21 Connected. Canopy MLS as distributed by MLS GRID
 - $825,0003 bd3 ba3.5k sqft760 Glenn Bridge Rd, Arden, NC 28704For Sale
 MLS ID #4408789, Amanda Mandeville, Move Asheville Realty. Canopy MLS as distributed by MLS GRID
 - $599,0004 bd3 ba2.4k sqft200 Windsor Forest Cir, Fletcher, NC 28732For Sale
 MLS ID #4363372, Lisa Hagan, Moving Mountains Property Group LLC. Canopy MLS as distributed by MLS GRID
 - $550,0003 bd3 ba2.1k sqft204 Windsor Forest Cir, Fletcher, NC 28732For Sale
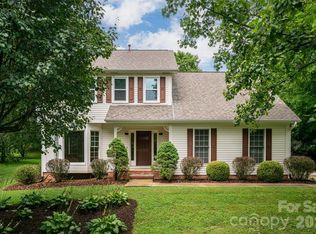 MLS ID #4396269, Troy Winterrowd, Unique: A Real Estate Collective. Canopy MLS as distributed by MLS GRID
 - $432,9003 bd2 ba1.9k sqft12 Hutchinson Woods, Fletcher, NC 28732For SaleMLS ID #4374145, Janis Moore, Keller Williams Mtn Partners, LLC. Canopy MLS as distributed by MLS GRID
- $815,0004 bd3 ba3.3k sqft72 Summer Shade Ct, Hendersonville, NC 28792For SaleMLS ID #4413239, Stephanie Wilson, EXP Realty LLC Rock Hill. Canopy MLS as distributed by MLS GRID
- $764,0003 bd3 ba2.9k sqft349 Freedom Trail Ct, Zirconia, NC 28790For SaleMLS ID #4375965, Grady Bradshaw, Preferred Properties. Canopy MLS as distributed by MLS GRID
- $649,5003 bd2 ba2.2k sqft227 Sean Way, Hendersonville, NC 28792For SaleMLS ID #4405713, Jeff Donaldson, Apple Country Realty LLC. Canopy MLS as distributed by MLS GRID
- $735,0003 bd2 ba2.5k sqft5 Kari Cir, Candler, NC 28715For SaleMLS ID #4412820, Adam Brooks, EXP Realty LLC. Canopy MLS as distributed by MLS GRID
- $800,0004 bd3 ba3.7k sqft210 Clear Vista Cir, Asheville, NC 28805For SaleMLS ID #4411634, Katerina Leeger, Town and Mountain Realty. Canopy MLS as distributed by MLS GRID
- $585,0003 bd2 ba2.4k sqft151 Willard Ln, Hendersonville, NC 28792For SaleMLS ID #4281738, Carrie Chandler, Keller Williams Mtn Partners, LLC. Canopy MLS as distributed by MLS GRID
- $775,0004 bd3 ba3.1k sqft103 Woodburn Dr, Swannanoa, NC 28778For SaleMLS ID #4391361, Jamie Turner, Howard Hanna Beverly-Hanks Asheville-Biltmore Park. Canopy MLS as distributed by MLS GRID
- $699,0003 bd3 ba2.7k sqft138 Surry Ln, Hendersonville, NC 28791For SaleMLS ID #4398078, Stacey Frady, Keller Williams Mtn Partners, LLC. Canopy MLS as distributed by MLS GRID
- $874,9004 bd3 ba3.5k sqft67 Reeses Ridge Ct, Hendersonville, NC 28739For SaleMLS ID #4387257, David Suskauer, Carey Mills Realty. Canopy MLS as distributed by MLS GRID
- $849,0003 bd3 ba3.2k sqft132 Broadmoor Dr #V-1, Flat Rock, NC 28731For SaleMLS ID #4350035, Mark Ebert, Kenmure 12 Broker LLC. Canopy MLS as distributed by MLS GRID
- $375,0003 bd2 ba2k sqft18 Briar Fork Way #4, Fletcher, NC 28732For SaleMLS ID #4322791, Todd Smith, Open Skies Realty, LLC. Canopy MLS as distributed by MLS GRID
- $649,0003 bd3 ba2k sqft231 Allen Rd, East Flat Rock, NC 28726For SaleMLS ID #4381242, Bryan Ross, Blue Ridge Real Estate. Canopy MLS as distributed by MLS GRID
- $839,0003 bd4 ba4.1k sqft4005 Little River Rd, Hendersonville, NC 28739For SaleMLS ID #4352423, David Lee, Keller Williams Mtn Partners, LLC. Canopy MLS as distributed by MLS GRID
- $795,0003 bd4 ba3.1k sqft602 Hidden Springs Dr, Asheville, NC 28804For SaleMLS ID #4401344, LeNoir Medlock, Preferred Properties. Canopy MLS as distributed by MLS GRID
- $599,0003 bd3 ba3.3k sqft623 Owensby Rd, Hendersonville, NC 28792For SaleMLS ID #4345844, Jennifer Maxwell, Keller Williams Mtn Partners, LLC. Canopy MLS as distributed by MLS GRID
