Welcome to 275 Van Moreadith Rd — built in 2020, this stunning 3-bedroom, 2 full & 1 half bath home with a FROG, and detached garage/shop in backyard, on 4.18 acres of land, seamlessly blends top-tier finishes with peaceful country-style living. Step inside to an open-concept living room featuring a coffered ceiling, a striking stone fireplace, and custom built-in shelves. The space flows effortlessly into the premier kitchen, highlighted by an expansive stone waterfall center island, under-cabinet lighting, tile backsplash, and premium stainless steel appliances—perfect for both everyday living and entertaining. The first-floor primary suite offers a private retreat with tray ceiling and a spa-inspired ensuite bathroom, complete with a split double vanity & an expansive walk-in tile shower, and a walk-in closet. Bedrooms #2 and #3 are well-sized and share a full hallway bathroom. A functional laundry & mudroom is conveniently located off the garage & leads to the large finished room over the garage, ideal for a bonus room, home office, or media space. Additional features include pop up receptables on kitchen island, geothermal heat and AC, hybrid electric heat pump water heater, house is pre-wired for generator (plug located in garage), custom made metal gate driveway entrance with gate code, 11'10 X 27' screened-in back porch with seperate gate for pets, an attached 2-car garage, detached garage/shop in the backyard. This thoughtfully designed layout maximizes both comfort and functionality—all set on a serene lot that delivers the charm of country living with modern convenience.
Sold for $650,000
$650,000
275 Van Moreadith Road, New Bern, NC 28562
3beds
2,611sqft
Single Family Residence
Built in 2020
4.76 Acres Lot
$654,100 Zestimate®
$249/sqft
$2,853 Estimated rent
Home value
$654,100
$595,000 - $720,000
$2,853/mo
Zestimate® history
Owner options
List your home for rent
$2,853/mo
Rent Zestimate®
Find your next renter with Zillow Rental Manager. Plus, with online applications, you can quickly screen prospective tenants – for free.
$2,853/mo
Rent Zestimate®
Refinance and save
$3,990/mo
Est. payment
Refinancing to a lower rate could help reduce your monthly payments and save thousands over the life of the loan.
$3,990/mo
Est. payment
Explore your selling options
Work with a Zillow partner agent
Leverage their expertise and Zillow's premium Showcase listings to get your home seen by more buyers.
Get startedList with your own agent
Get your home in front of millions of buyers by listing it on Zillow.
Learn how to do itSell it yourself
Take full control of how buyers see your home on Zillow by listing For Sale by Owner (FSBO).
List your homeWhat's special
Zillow last checked:
Listing updated:
Listed by:
TREY TYSON 252-670-5477,
TYSON AND HOOKS,
LEANNA TYSON 252-670-7148,
TYSON AND HOOKS
Bought with:
Amy Logan, 227773
COLDWELL BANKER SEA COAST ADVANTAGE
Source: Hive MLS,MLS#: 100549819 Originating MLS: Neuse River Region Association of Realtors
Originating MLS: Neuse River Region Association of RealtorsFacts & features
Interior
Bedrooms & bathrooms
- Bedrooms: 3
- Bathrooms: 3
- Full bathrooms: 2
- 1/2 bathrooms: 1
Rooms
- Room types: Master Bedroom, Bedroom 1, Bedroom 2, Dining Room, Great Room, Laundry, Fnshd Room over Garage
Primary bedroom
- Description: 10' Box Tray Ceiling
- Level: First
- Dimensions: 18 x 16
Bedroom 1
- Level: First
- Dimensions: 11 x 11
Bedroom 2
- Level: First
- Dimensions: 12 x 12
Dining room
- Dimensions: 12 x 10
Other
- Level: Second
- Dimensions: 13 x 22
Great room
- Description: 11' Ceiling
- Level: First
- Dimensions: 12 x 16
Kitchen
- Level: First
- Dimensions: 12 x 20
Laundry
- Level: First
- Dimensions: 7 x 10
Heating
- Geothermal, Forced Air
Cooling
- Other, Central Air
Appliances
- Included: Vented Exhaust Fan, Gas Cooktop, Built-In Microwave, Built-In Electric Oven, Refrigerator, Disposal, Dishwasher
- Laundry: Laundry Room
Features
- Master Downstairs, Walk-in Closet(s), Tray Ceiling(s), Mud Room, Solid Surface, Generator Plug, Bookcases, Kitchen Island, Ceiling Fan(s), Walk-in Shower, Built-in Features, Dry Bar, Walk-In Closet(s)
- Flooring: LVT/LVP, Ceramic Tile
- Windows: Thermal Windows
- Basement: None
- Attic: Partially Floored,Walk-In
Interior area
- Total structure area: 2,611
- Total interior livable area: 2,611 sqft
Property
Parking
- Total spaces: 4
- Parking features: Workshop in Garage, Detached, Aggregate, Garage Door Opener, On Site, Garage7
- Has attached garage: Yes
Accessibility
- Accessibility features: Accessible Doors
Features
- Levels: One and One Half
- Patio & porch: Screened, Front Porch, Rear Porch
- Fencing: Metal/Ornamental,Partial,Back Yard
- Has view: Yes
- View description: See Remarks
- Frontage type: See Remarks
Lot
- Size: 4.76 Acres
- Dimensions: 209.05 x 1,012.27 x 217.49 x 966.64
- Features: Open Lot, Level, Wooded
Details
- Additional structures: Workshop
- Parcel number: 9043 142
- Zoning: Residential
- Special conditions: Standard
- Horses can be raised: Yes
Construction
Type & style
- Home type: SingleFamily
- Property subtype: Single Family Residence
Materials
- Stone, Vinyl Siding
- Foundation: Slab
- Roof: Architectural Shingle
Condition
- New construction: No
- Year built: 2020
Utilities & green energy
- Sewer: Septic Tank
- Water: Well
- Utilities for property: See Remarks
Green energy
- Energy efficient items: Lighting
Community & HOA
Community
- Security: Smoke Detector(s)
- Subdivision: Not In Subdivision
HOA
- Has HOA: No
Location
- Region: New Bern
Financial & listing details
- Price per square foot: $249/sqft
- Tax assessed value: $408,330
- Annual tax amount: $2,061
- Date on market: 1/17/2026
- Cumulative days on market: 4 days
- Listing agreement: Exclusive Right To Sell
- Listing terms: Cash,Conventional,FHA,USDA Loan,VA Loan
- Road surface type: Paved
Price history
| Date | Event | Price |
|---|---|---|
| 2/26/2026 | Sold | $650,000-4.4%$249/sqft |
Source:  Hive MLS #100549819 Report a problem Hive MLS #100549819 Report a problem | ||
| 1/20/2026 | Pending sale | $679,900$260/sqft |
Source: Hive MLS #100549819 Report a problem | ||
| 1/17/2026 | Listed for sale | $679,900$260/sqft |
Source: Hive MLS #100549819 Report a problem | ||
Public tax history
| Year | Property taxes | Tax assessment |
|---|---|---|
| 2026 | $2,062 | $418,780 +2.6% |
| 2025 | $2,062 | $408,330 |
| 2024 | $2,062 +0.6% | $408,330 |
| 2023 | $2,050 | $408,330 +43.5% |
| 2022 | -- | $284,610 +345.3% |
| 2021 | $396 | $63,920 +168.6% |
| 2020 | -- | $23,800 |
| 2019 | $149 | $23,800 |
| 2018 | -- | $23,800 |
| 2017 | $146 | $23,800 |
| 2016 | $146 +14.6% | $23,800 |
| 2015 | $128 | $23,800 |
| 2014 | $128 | $23,800 |
| 2013 | -- | $23,800 |
| 2012 | -- | $23,800 |
| 2011 | -- | $23,800 |
| 2010 | -- | $23,800 +66.7% |
| 2009 | -- | $14,280 |
| 2008 | -- | $14,280 |
| 2007 | -- | $14,280 |
| 2006 | -- | $14,280 |
| 2005 | -- | $14,280 |
| 2004 | -- | $14,280 |
| 2002 | -- | $14,280 |
Find assessor info on the county website
Neighborhood: 28562
Nearby homes
- $501,6003 bd2 ba96 sqft305 Van Moreadith Rd, New Bern, NC 28562Off Market
- $775,5004 bd3 ba3.1k sqft315 Van Moreadith Rd, New Bern, NC 28562Off Market
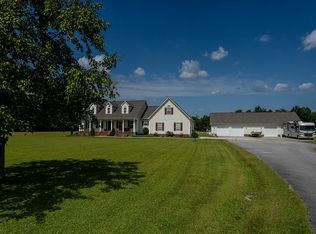
- $769,1005 bd3 ba3.6k sqft310 Van Moreadith Rd, New Bern, NC 28562Off Market
- $25,500-- bd-- ba-- sqft345 Van Moreadith Rd, New Bern, NC 28562Off Market
- $179,900-- bd1 ba576 sqft3790 State Highway 55 W, New Bern, NC 28562Off Market
- $186,8002 bd2 ba380 sqft3660 State Highway 55 W, New Bern, NC 28562Off Market
- $32,250-- bd-- ba96 sqft3750 State Highway 55 W, New Bern, NC 28562Off Market
- $194,2003 bd2 ba360 sqft3670 State Highway 55 W, New Bern, NC 28562Off Market
Nearby schools
GreatSchools rating
- 6/10James W Smith ElementaryGrades: PK-5Distance: 6.3 mi
- 4/10West Craven MiddleGrades: 6-8Distance: 2.6 mi
- 2/10West Craven HighGrades: 9-12Distance: 4.3 mi
Schools provided by the listing agent
- Elementary: James W. Smith
- Middle: West Craven
- High: West Craven
Source: Hive MLS. This data may not be complete. We recommend contacting the local school district to confirm school assignments for this home.
Get a cash offer in 3 minutes
Find out how much your home could sell for in as little as 3 minutes with a no-obligation cash offer.
Estimated market value
$654,100
Get a cash offer in 3 minutes
Find out how much your home could sell for in as little as 3 minutes with a no-obligation cash offer.
Estimated market value
$654,100
- North Carolina
- Craven County
- New Bern
- 28562
- 275 Van Moreadith Road
