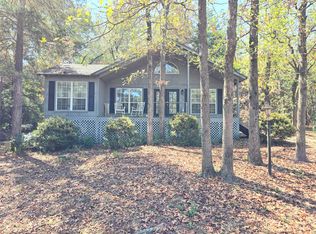
Welcome to HOLLY LAKE RANCH! This sweet 2 bedroom, 2 bath home offers comfortable living with desirable features throughout. The living area includes vaulted ceilings and a cozy updated fireplace, creating a warm and inviting feel. The new Fridge stays, along with the new washer and dryer---this home features many upgrades!!!!! The primary suite offers a walk-in closet. New carpet was put down in the first bedroom and new flooring was also laid in the bathroom of the 2nd bedroom. The home has a carport with golf cart storage conveniently located near the front entry garage area. The front porch area features a lovely freshly painted deck, perfect for early morning coffee drinking while you watch the deer play! Enjoy the fenced backyard with chain link fencing, perfect for pets, play, relaxing and feeding the deer as they come up beside the property. Located in Harmony ISD, this home sits inside highly sought-after Holly Lake Ranch community, known for its incredible amenities. Residents enjoy access to common areas, tennis courts, community pool, golf fishing, country club dining, an airstrip, boat ramps and playgrounds. This home is located near Greenbriar Lake and makes for a perfect roommate situation with the bedrooms being on opposite ends of the home and both having their own bathroom. One bathroom features a walk in tub/shower-very appealing as a mother in law suit! This property makes the perfect weekend getaway; it really is a peaceful East Texas retreat!
For sale
Price cut: $2K (9/23)
$178,000
275 Wildwood Trl, Holly Lake Ranch, TX 75765
2beds
950sqft
Single Family Residence
Built in 1997
0.25 Acres Lot
$174,300 Zestimate®
$187/sqft
$183/mo HOA
What's special
Vaulted ceilingsCozy updated fireplace
- 105 days
- 195
- 9
Zillow last checked:
Listing updated:
Listed by:
Sharon McDonald Cell:903-649-8007,
L4 Property Group
Source: GTARMLS,MLS#: 26009250
Facts & features
Interior
Bedrooms & bathrooms
- Bedrooms: 2
- Bathrooms: 2
- Full bathrooms: 2
Bathroom
- Features: Shower Only, Ceramic Tile
Heating
- Central/Electric
Cooling
- Central Electric
Appliances
- Included: Electric Range, Dishwasher, Refrigerator
Features
- Ceiling Fan, Vaulted Ceiling(s)
- Flooring: Carpet, Laminate, Tile
- Windows: Blinds
- Fireplace features: Wood Burning
Interior area
- Total structure area: 950
- Total interior livable area: 950 sqft
Property
Parking
- Total spaces: 2
- Parking features: Garage
- Garage spaces: 2
Features
- Levels: One
- Stories: 1
- Patio & porch: Covered, Porch
- Pool features: None
- Fencing: Chain Link
Lot
- Size: 0.25 Acres
Details
- Parcel number: 000000030708
Construction
Type & style
- Home type: SingleFamily
- Architectural style: Ranch
- Property subtype: Single Family Residence
Materials
- Frame
- Foundation: Pillar/Post/Pier
- Roof: Composition
Condition
- Pre-owned
- Year built: 1997
Utilities & green energy
- Sewer: Conventional Septic
Community & HOA
Community
- Subdivision: Holly Lake Ranch (SEC 8)
HOA
- Has HOA: Yes
- HOA fee: $183 monthly
Location
- Region: Holly Lake Ranch
Financial & listing details
- Price per square foot: $187/sqft
- Tax assessed value: $180,090
- Annual tax amount: $2,809
- Date on market: 7/2/2026
Estimated market value
$174,300
$166,000 - $183,000
$1,509/mo
Price history
| Date | Event | Price |
|---|---|---|
| 9/23/2026 | Price change | $178,000-1.1%$187/sqft |
Source:  LGVBOARD #20264707 Report a problem LGVBOARD #20264707 Report a problem | ||
| 8/21/2026 | Price change | $180,000-2.7%$189/sqft |
Source:  GTARMLS #26009250 Report a problem GTARMLS #26009250 Report a problem | ||
| 8/12/2026 | Price change | $184,900-2.6%$195/sqft |
Source: GTARMLS #26009250 Report a problem | ||
| 7/31/2026 | Price change | $189,900-2.6%$200/sqft |
Source: GTARMLS #26009250 Report a problem | ||
| 7/1/2026 | Listed for sale | $194,900+8.3%$205/sqft |
Source: LGVBOARD #20264707 Report a problem | ||
| 5/6/2026 | Listing removed | $180,000$189/sqft |
Source: GTARMLS #26001777 Report a problem | ||
| 4/10/2026 | Listed for sale | $180,000$189/sqft |
Source: NTREIS #20693366 Report a problem | ||
| 4/1/2026 | Contingent | $180,000$189/sqft |
Source: NTREIS #20693366 Report a problem | ||
| 1/19/2026 | Price change | $180,000-3.7%$189/sqft |
Source: NTREIS #20693366 Report a problem | ||
| 11/3/2025 | Price change | $187,000+2.2%$197/sqft |
Source: NTREIS #20693366 Report a problem | ||
| 10/28/2025 | Price change | $183,000-2.1%$193/sqft |
Source: NTREIS #20693366 Report a problem | ||
| 7/28/2025 | Listed for sale | $187,000-1.5%$197/sqft |
Source: NTREIS #20693366 Report a problem | ||
| 8/5/2024 | Listed for sale | $189,900+12.4%$200/sqft |
Source: NTREIS #20693366 Report a problem | ||
| 6/7/2024 | Sold | -- |
Source: GTARMLS #24003971 Report a problem | ||
| 4/29/2024 | Pending sale | $169,000$178/sqft |
Source: GTARMLS #24003971 Report a problem | ||
| 4/29/2024 | Contingent | $169,000$178/sqft |
Source: NTREIS #20568405 Report a problem | ||
| 3/21/2024 | Listed for sale | $169,000$178/sqft |
Source: GTARMLS #24003971 Report a problem | ||
Public tax history
| Year | Property taxes | Tax assessment |
|---|---|---|
| 2025 | $2,809 +1562.3% | $180,090 +49.2% |
| 2024 | $169 | $120,731 +10% |
| 2023 | -- | $109,755 +10% |
| 2022 | $264 | $99,777 +10% |
| 2021 | -- | $90,706 +10% |
| 2020 | $250 | $82,460 +8.7% |
| 2019 | -- | $75,890 +5.1% |
| 2018 | -- | $72,240 |
| 2017 | -- | $72,240 +7.2% |
| 2016 | -- | $67,370 |
| 2015 | -- | $67,370 |
| 2014 | -- | $67,370 |
| 2013 | -- | $67,370 -11.9% |
| 2012 | -- | $76,500 |
| 2011 | -- | $76,500 |
| 2010 | -- | $76,500 |
| 2009 | -- | $76,500 |
| 2008 | -- | $76,500 +7.9% |
| 2007 | -- | $70,910 |
Find assessor info on the county website
Monthly payment
Est. payment
Payment breakdown
Explore the cost of this home by adjusting the details. Changes won't be saved.Climate risks
Neighborhood: 75765
Nearby schools
Schools provided by the listing agent
- Elementary: Harmony
- Middle: Harmony
- High: Harmony
Source: GTARMLS. This data may not be complete. We recommend contacting the local school district to confirm school assignments for this home.
- $146,3002 bd2 ba928 sqft265 Wildwood Trl, Holly Lake Ranch, TX 75765Off Market
- $188,700-- bd3 ba1.3k sqft285 Wildwood Trl, Holly Lake Ranch, TX 75765Off Market
- $135,100-- bd7 ba812 sqft253 Wildwood Trl, Holly Lake Ranch, TX 75765Off Market
- $254,600-- bd4 ba1.8k sqft121 Cimarron Cv, Holly Lake Ranch, TX 75765Off Market
Similar homes
- $179,9952 bd2 ba1.3k sqft162 Cypress Cv, Hawkins, TX 75765For Sale
 MLS ID #21381385, Jeb Bryant. NTREIS
 - $165,9002 bd2 ba1k sqft149 Cypress Cv, Holly Lake Ranch, TX 75765For Sale
 MLS ID #26007976, Jimmy Jarrard, Century 21 First Group. GTARMLS
 - $175,0002 bd2 ba1.1k sqft177 Woodfern Gln, Holly Lake Ranch, TX 75765For Sale
 MLS ID #20264010, Dawn L McNary, Ebby Halliday, REALTORS. LGVBOARD
 - $170,0002 bd1 ba984 sqft1048 W Holly Trl, Holly Lake Ranch, TX 75765For Sale
 MLS ID #21405219, Ruth Elmore. NTREIS
