Skip main navigation
Active
  • $579,900

    2750 Habersham Mill Rd, Demorest, GA 30535

    3beds
    1,828sqft
    : 
    $3,689/mo
    Get pre-qualified
    Single Family Residence
    Built in 2007
    3.7 Acres Lot
    $551,100 Zestimate®
    $317/sqft
    $-- HOA

    What's special

    Hay barnHigh ceilingsFruit treesBack deckSpacious primary suiteChicken coopGarden area
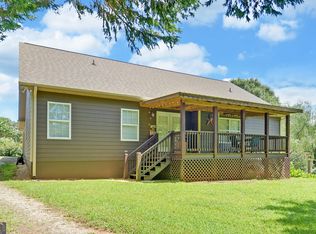
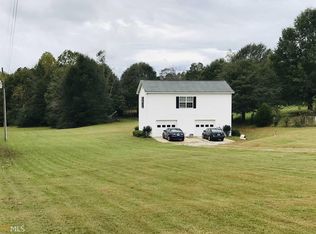
    Welcome to your own slice of the country-just minutes from town! This spacious three-bedroom, two-bath ranch home sits on over three acres at the end of a long, private drive, offering the perfect setting for a mini farm or hobby homestead with no HOA. Inside, you'll find beautiful hardwood floors, high ceilings, and a spacious primary suite featuring a large bath and oversized closet. The full unfinished basement offers plenty of storage and flexibility, plus a boat door/pull-under garage for equipment, recreational vehicles, or farm necessities. Step onto the back deck and enjoy the peaceful country setting while being just minutes from Hwy 365. The property includes a chicken coop, corn shed, hay barn, workshop/barn, additional hay barn at the rear of the property, garden area, and fruit trees. There's plenty of room for chickens, horses, pigs, a garden, and more. Enjoy the freedom of owning your own land while staying conveniently close to Hall, Habersham, Rabun, and Stephens Counties and approximately 60 miles from Metro Atlanta. A wonderful opportunity to enjoy country living with convenience! Square footage, acreage, and property information are deemed reliable but not guaranteed. Buyer and buyer's agent must verify all information and perform their own due diligence.
    17 days
    277
    16

    Likely to sell faster than

    Zillow last checked:

    Listing updated:

    Listed by:

    Jenna Ingrassia 706-499-6982,

    Keller Williams Lanier Partners

    Source: GAMLS,MLS#: 10832445MLS Logo

      Facts & features

      Interior

      Bedrooms & bathrooms
      • Bedrooms: 3
      • Bathrooms: 2
      • Full bathrooms: 2
      • Main level bathrooms: 2
      • Main level bedrooms: 3
      Rooms
      • Room types: Family Room, Laundry
      Kitchen
      • Features: Breakfast Room, Solid Surface Counters
      Heating
      • Electric, Heat Pump
      Cooling
      • Ceiling Fan(s), Electric, Heat Pump
      Appliances
      • Included: Dishwasher, Electric Water Heater, Microwave, Oven, Refrigerator
      • Laundry: In Hall
      Features
      • High Ceilings, Separate Shower, Soaking Tub, Tile Bath, Walk-In Closet(s)
      • Flooring: Hardwood, Tile
      • Windows: Double Pane Windows
      • Basement: Boat Door,Exterior Entry,Full,Interior Entry,Unfinished
      • Attic: Pull Down Stairs
      • Number of fireplaces: 1
      • Fireplace features: Family Room, Gas Log
      • Common walls with other units/homes: No Common Walls
      Interior area
      • Total structure area: 1,828
      • Total interior livable area: 1,828 sqft
      • Finished area above ground: 1,828
      • Finished area below ground: 0

      Property

      Parking
      • Total spaces: 2
      • Parking features: Attached, Garage
      • Has attached garage: Yes
      Features
      • Levels: One
      • Stories: 1
      • Patio & porch: Deck, Porch
      • Exterior features: Garden
      • Fencing: Fenced
      Lot
      • Size: 3.7 Acres
      • Features: Level, Open Lot
      Details
      • Additional structures: Barn(s), Shed(s), Stable(s), Workshop
      • Parcel number: 041 152A

      Construction

      Type & style
      • Home type: SingleFamily
      • Architectural style: Ranch
      • Property subtype: Single Family Residence
      Materials
      • Block, Concrete
      • Foundation: Pillar/Post/Pier
      • Roof: Composition
      Condition
      • Resale
      • New construction: No
      • Year built: 2007

      Utilities & green energy

      • Electric: 220 Volts
      • Sewer: Septic Tank
      • Water: Public
      • Utilities for property: Electricity Available, High Speed Internet, Propane, Water Available

      Community & HOA

      Community
      • Features: None
      • Subdivision: Soque Ridge
      HOA
      • Has HOA: No
      • Services included: None
      Location
      • Region: Demorest

      Financial & listing details

      • Price per square foot: $317/sqft
      • Tax assessed value: $341,118
      • Annual tax amount: $3,353
      • Date on market: 8/25/2026
      • Cumulative days on market: 17 days
      • Listing agreement: Exclusive Right To Sell
      • Listing terms: Cash,Conventional
      • Electric utility on property: Yes

        Estimated market value

        $551,100

        $524,000 - $579,000

        $2,386/mo

        Price history

        DateEventPrice
        8/25/2026Listed for sale$579,900$317/sqft
        Source: GAMLS #10832445 Report a problem

        Public tax history

        YearProperty taxesTax assessment
        2025$2,180 -7.4%$136,447 -1.7%
        2024$2,353 +35.2%$138,828 +19.9%
        2023$1,740 $115,768 +18.2%
        2022-- $97,952 +11.4%
        2021-- $87,904 +17%
        2020-- $75,152
        2019$1,843 $75,152 -60%
        2018$1,843 $187,880 +178.4%
        2017$1,843 +5.9%$67,492 -60%
        2016$1,740 +3.1%$168,730
        2015$1,687 +1.3%$168,730 +3.2%
        2014$1,664 $163,500 +150%
        2013$1,664 $65,400 -60.4%
        2012-- $165,030 -3.6%
        2011-- $171,200 -2.8%
        2010-- $176,120
        Find assessor info on the county website

        Monthly payment

        Est. payment

        Payment breakdown

        Explore the cost of this home by adjusting the details. Changes won't be saved.
        All calculations are estimates and provided by Zillow, Inc. for informational purposes only. Actual amounts may vary.
        HOA fees may include property taxes on listings classified as Co-Ops. Contact the listing agent and/or owner for fee details.
        See how much you could borrow to make a competitive offer.

        Climate risks

        Neighborhood: 30535

        Getting around

        1 / 100
        Car-Dependent
        13 / 100
        Somewhat Bikeable

        Nearby schools

        GreatSchools rating
        Schools provided by the listing agent
        • Elementary: Fairview
        • Middle: H A Wilbanks
        • High: Habersham Central

        Source: GAMLS. This data may not be complete. We recommend contacting the local school district to confirm school assignments for this home.

        A local agent can set up tours, give advice and negotiate with sellers.

        Browse local experts